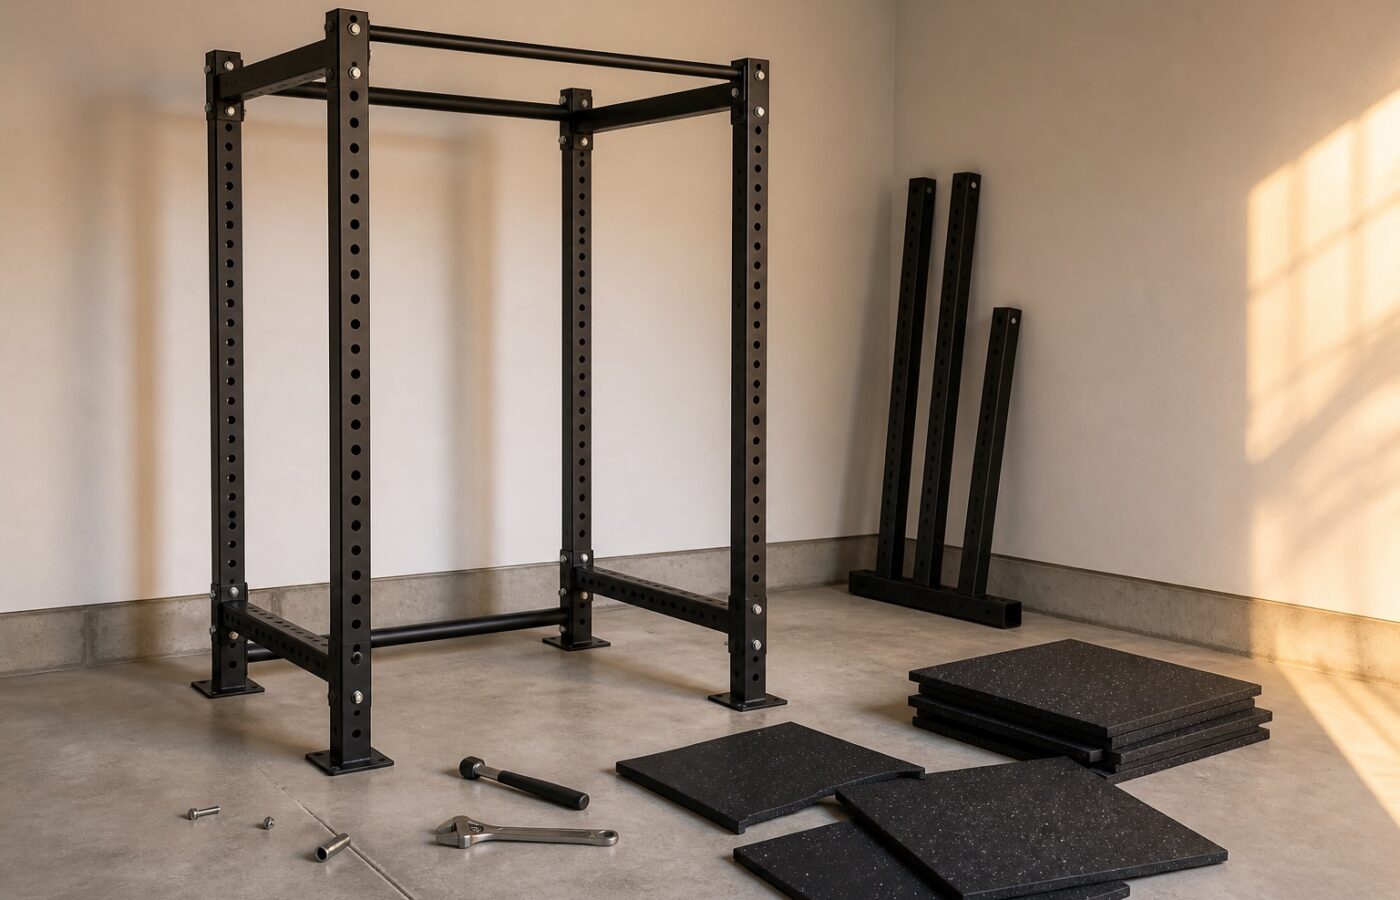
Most garage gyms are bought twice: once cheaply, then again properly after the first setup fails. Planning in the right order avoids the expensive lap.
Start with the floor plan, not the shopping cart
Measure the true usable space — ceiling height under any beams or door tracks, wall studs for mounting, and clearance for a loaded bar, which needs about 2.4 metres of width wherever you plan to press or squat.
Spend where failure hurts
The rack and the bar carry you under load; buy those once and buy them well. Plates, storage and accessories can be added in stages without compromising safety.
Flooring before iron
Rubber tiles or stall mats protect the slab, quiet the room and make free-standing racks viable. Lay flooring before assembling anything heavy — sliding a built rack across bare concrete is nobody’s favourite workout.
Leave room to grow
The most common regret is boxing yourself in. Keep one wall clear: future-you will want a folding rack, a storage A-frame or simply space to move a sled.
