Rackline designs, manufactures and installs pallet racking and storage systems. The five things in that sentence are done by the same company on purpose: the person who measured the building is reachable by the person setting out the frames, and the load figures on the drawing are the ones the sections were made to.
What we make
Six systems built from one series of punched uprights and beams: selective pallet racking, drive-in racking, cantilever racking, mezzanine floors, radio shuttle racking and longspan shelving. Most buildings need more than one of them, and sharing a perforation pitch is what lets a mezzanine leg, a pick face and a pallet run meet in the same aisle without a special part.
How a project runs
An engineer measures the building before anything is drawn. Clear height under the lowest sprinkler drop, floor flatness, the column grid and the working aisle of the truck you already own decide the layout more than the pallet count does. Layouts are calculated using the FEM 10.2.02 and EN 15512 design rules and are issued with the beam capacity and bay load they were calculated at.
Manufacturing
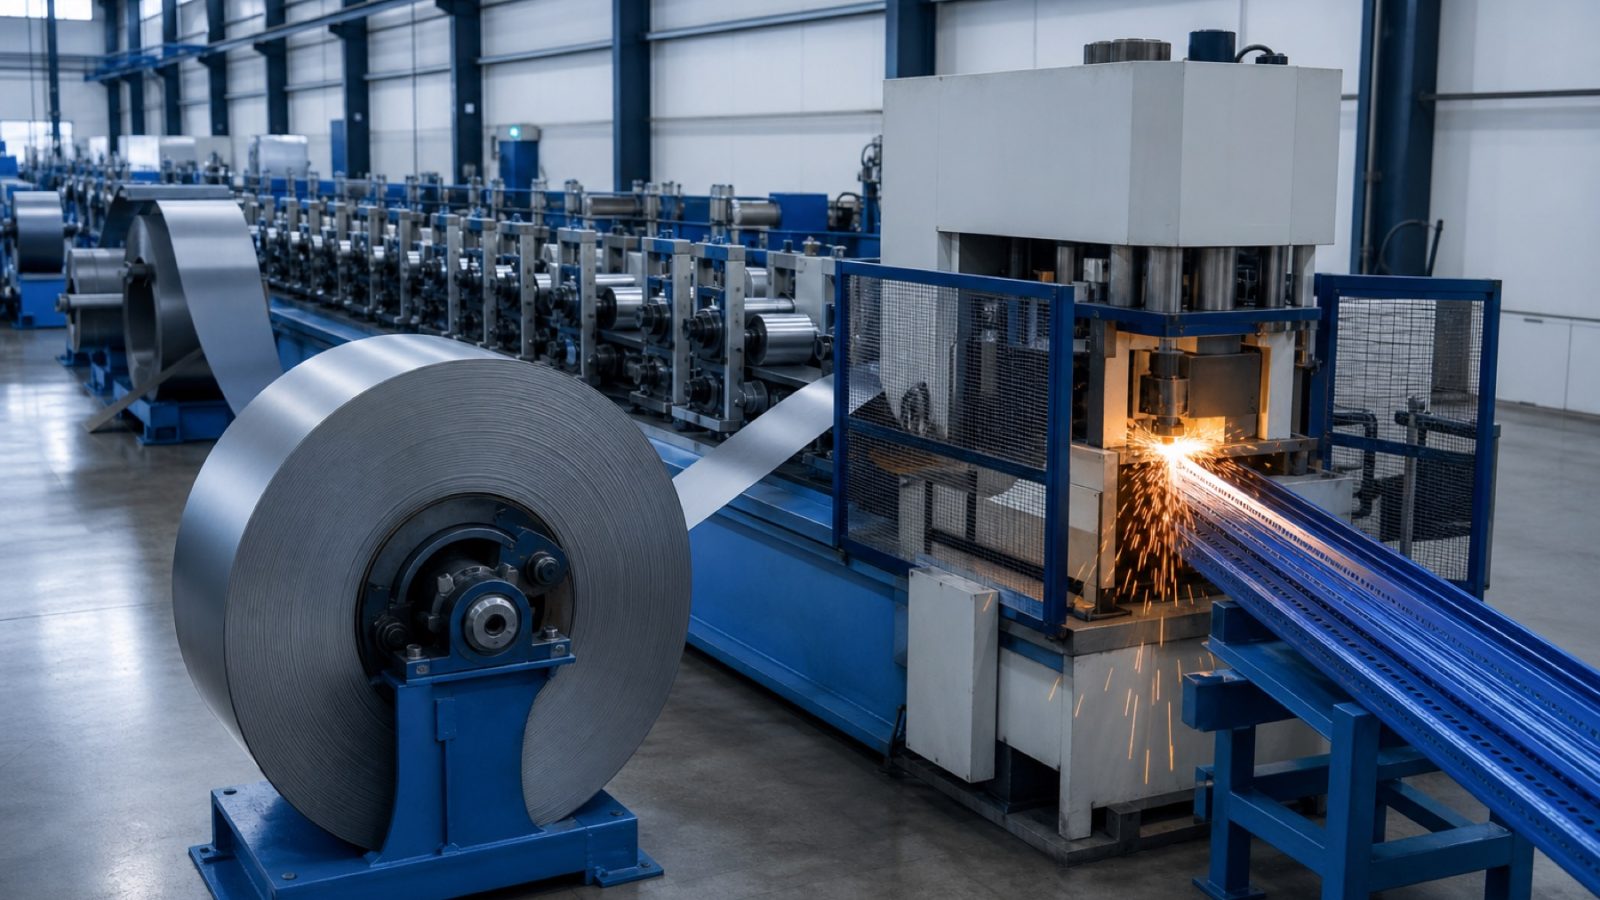
Uprights and beams are roll-formed and punched on our own lines, then degreased, phosphated and powder coated. Hot-dip galvanising is used where the run is going into a freezer, a wash-down area or outdoors. Sections are bundled by bay run rather than by part number, so the crew on site opens one bundle per run instead of sorting a container.
After handover
Every installation is handed over with a load notice, an as-built layout drawing and a recommended inspection interval. We carry out the periodic inspection, issue the report and hold the replacement components that report calls for.
Company registration details, factory address, production capacity figures and any third-party certification records are supplied by the client and should be confirmed before this page goes live.