Survey
We measure the building before anything is drawn: clear height under the lowest obstruction, floor flatness, the column grid, sprinkler drops, and the working aisle the truck on site actually needs.
01 Pallet racking and storage systems
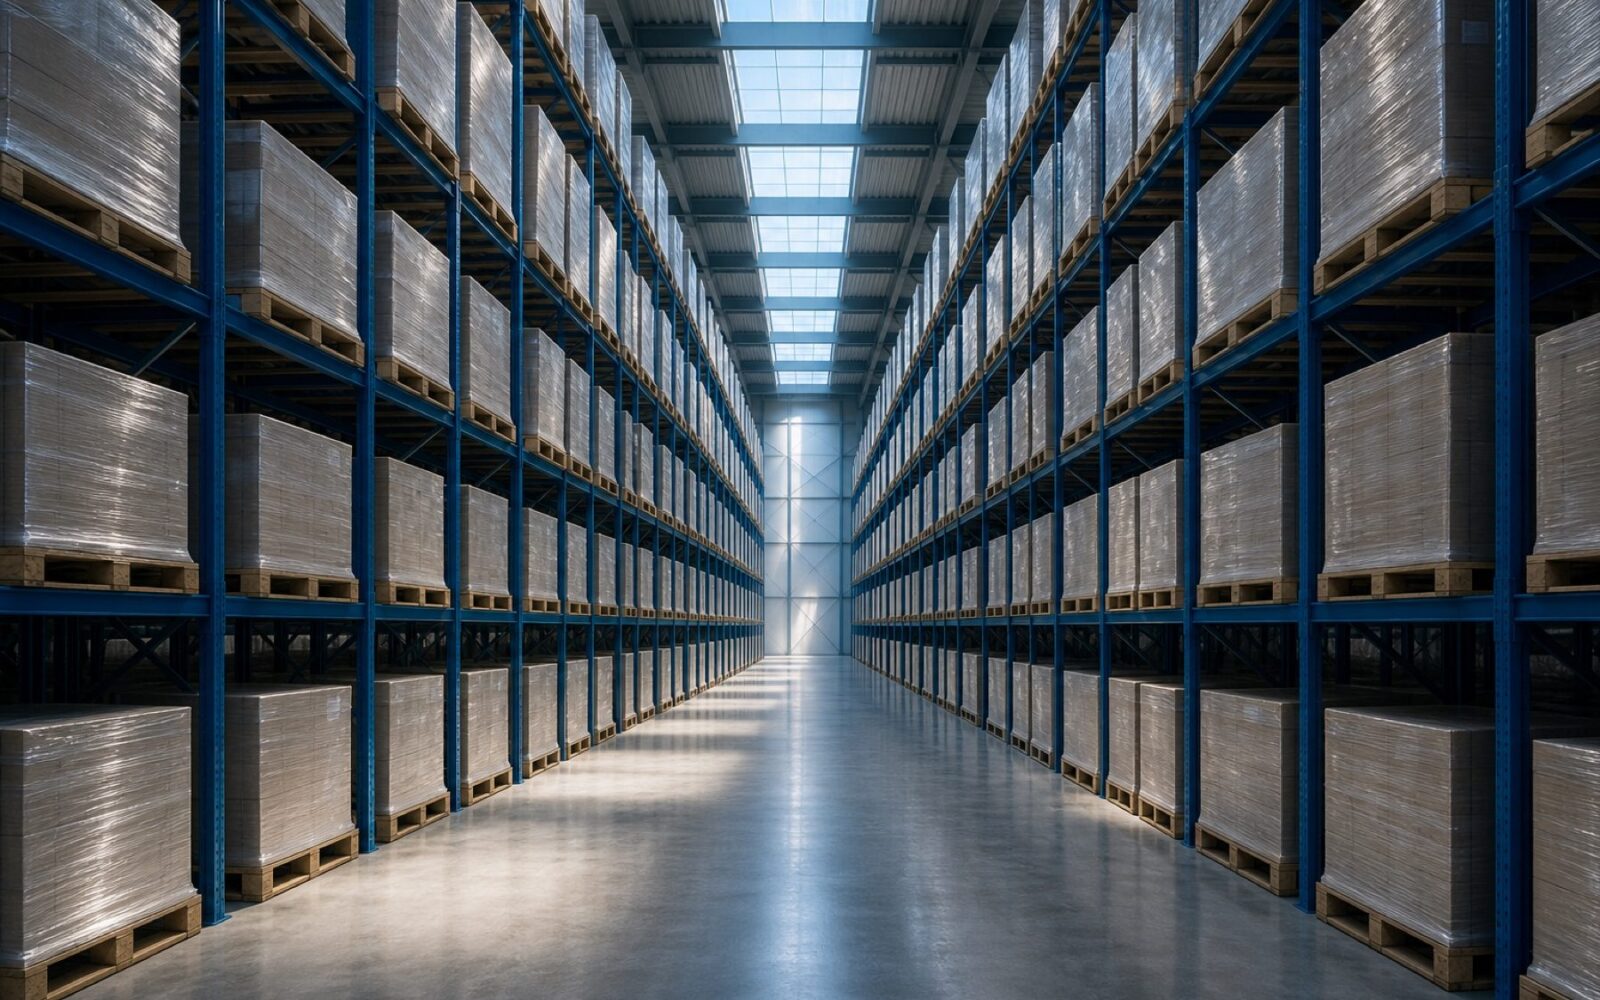
Rackline designs, roll-forms and installs pallet racking. A layout starts from your pallet weight, clear height and truck type, and every drawing states the beam capacity and bay load it was calculated at.
02 Product range
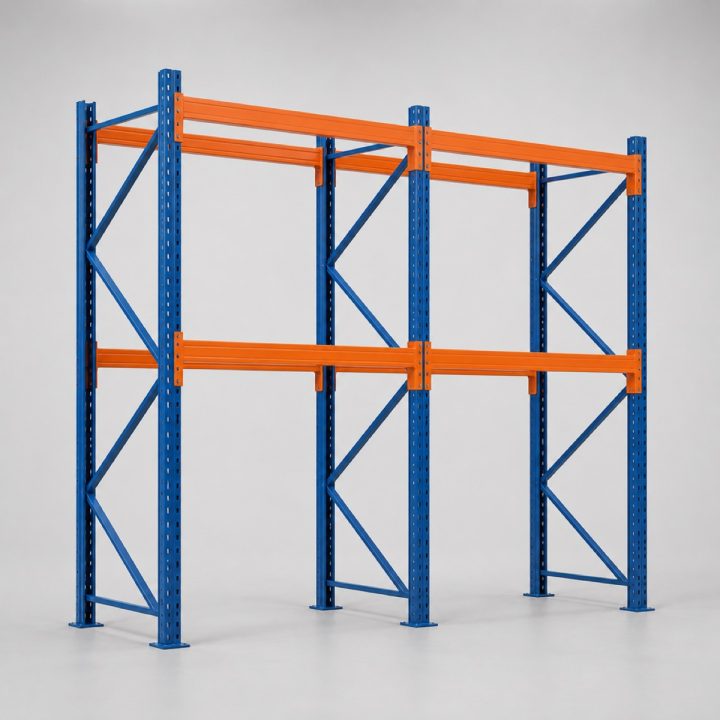
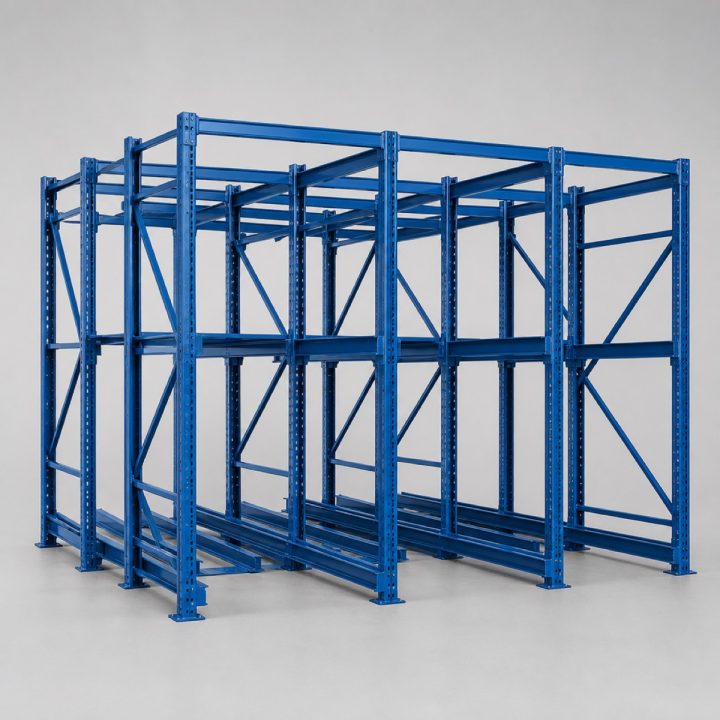
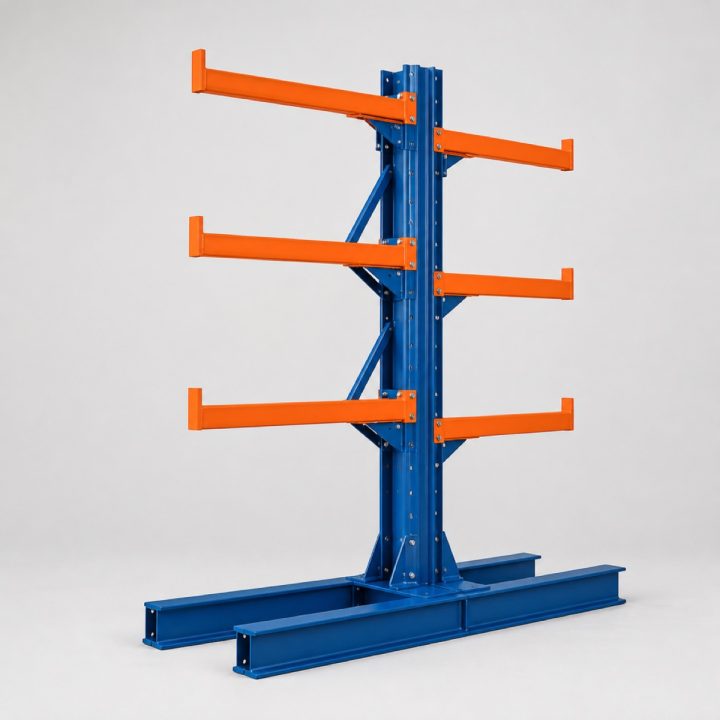
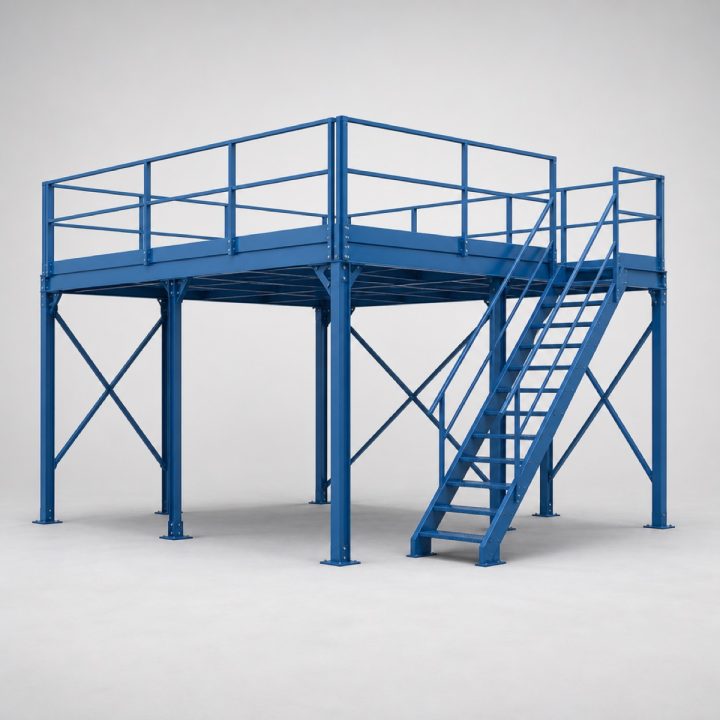
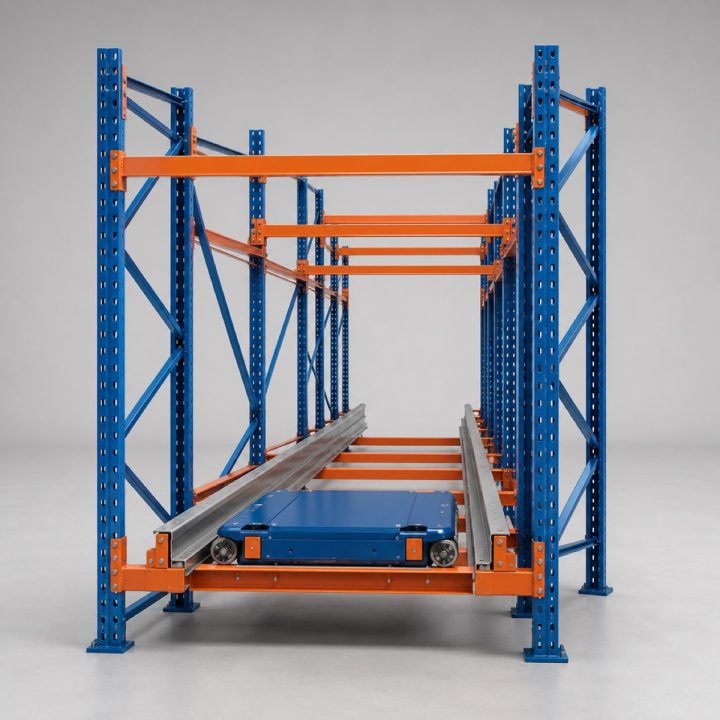
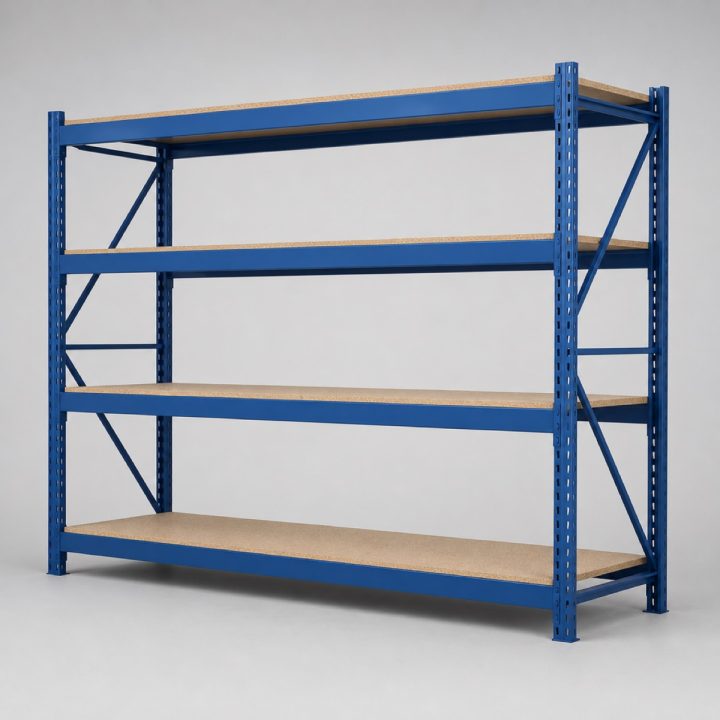
Selective, drive-in, cantilever, mezzanine, shuttle and longspan. Tell us the pallet, the throughput and the clear height, and we will say which of these fits the building.
View the full catalogue03 How we work
We measure the building before anything is drawn: clear height under the lowest obstruction, floor flatness, the column grid, sprinkler drops, and the working aisle the truck on site actually needs.
Bay pitch, beam levels and frame depth follow from your pallet dimensions and weights. Layouts are calculated to the FEM 10.2.02 and EN 15512 design rules and issued with the load figures they were calculated at.
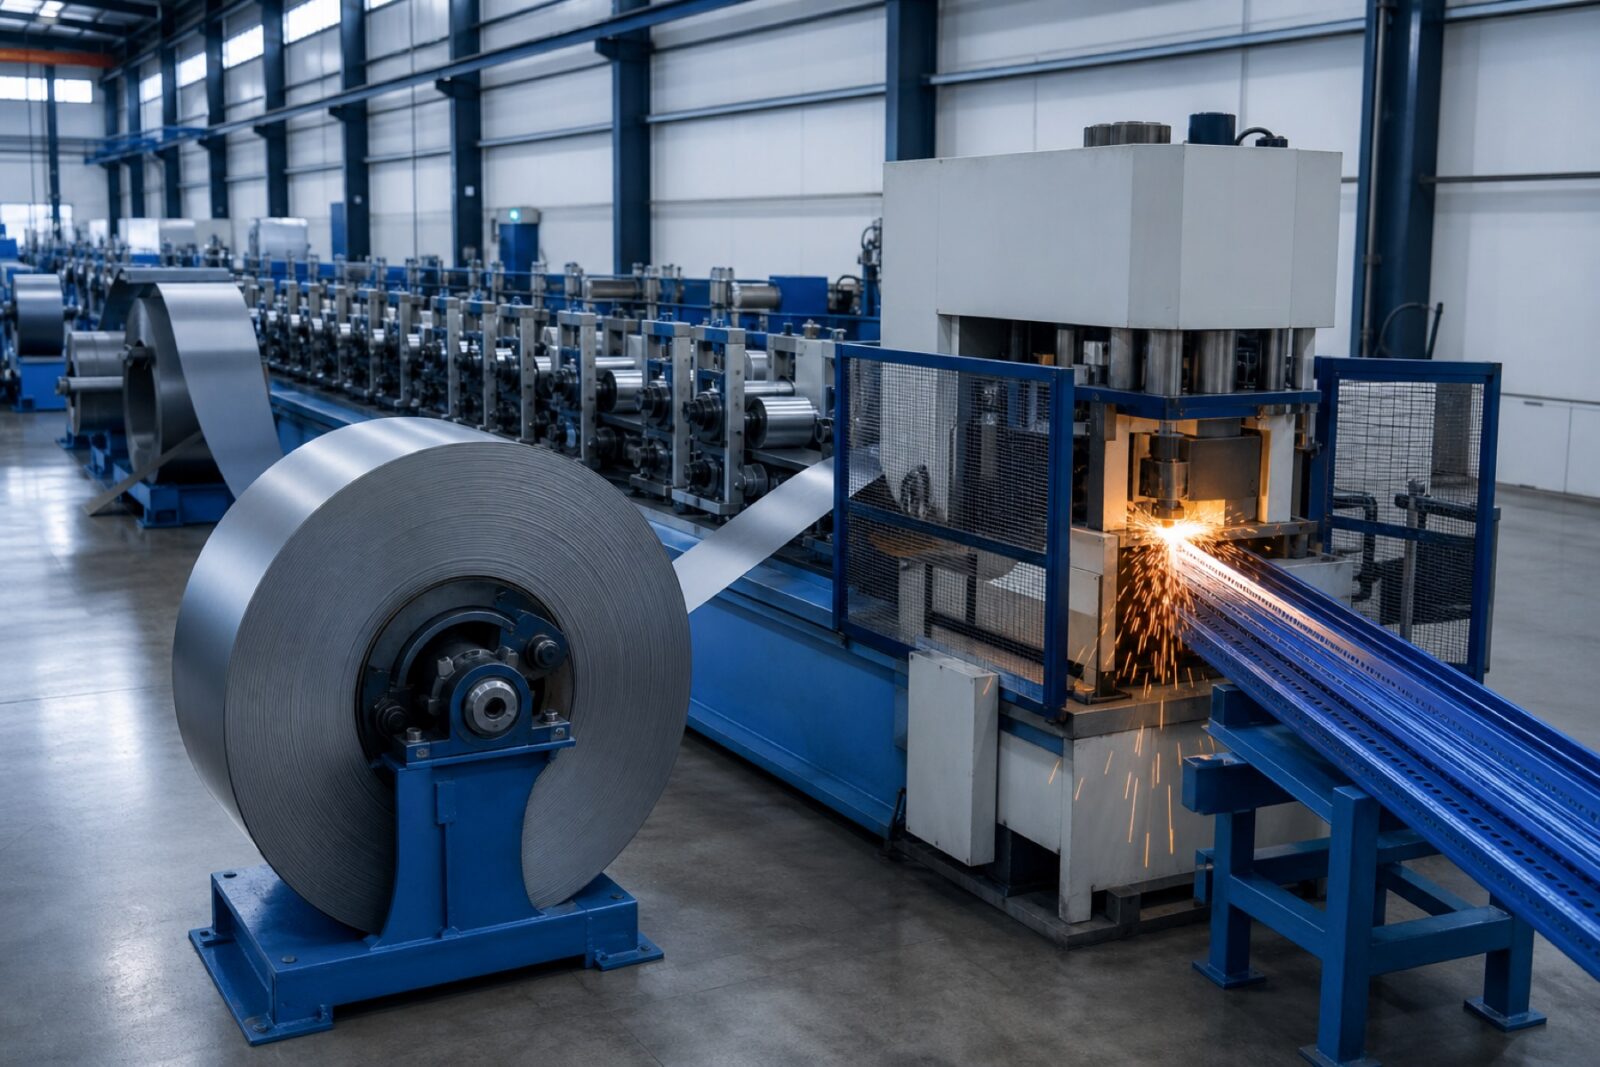
Uprights and beams are roll-formed and punched on our own lines, then degreased, phosphated and powder-coated before the sections are bundled by bay run for the site.
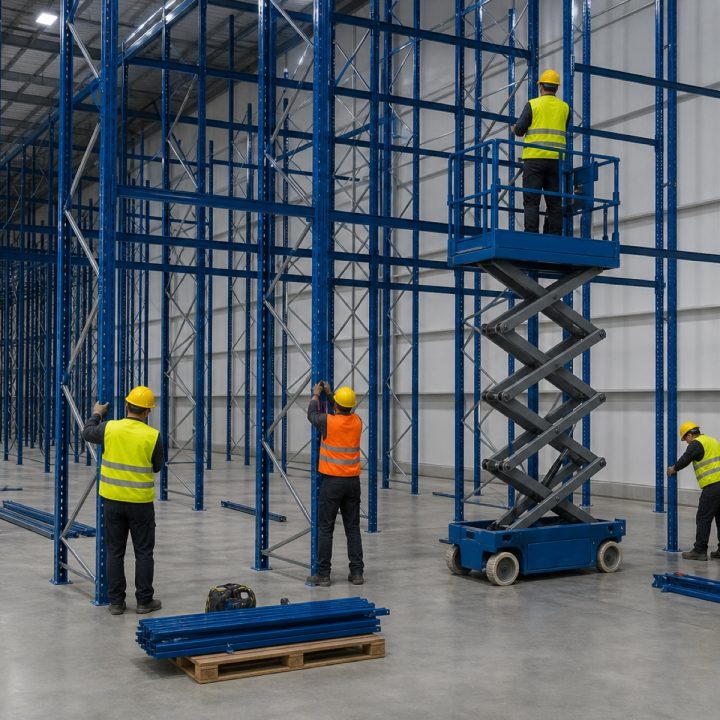
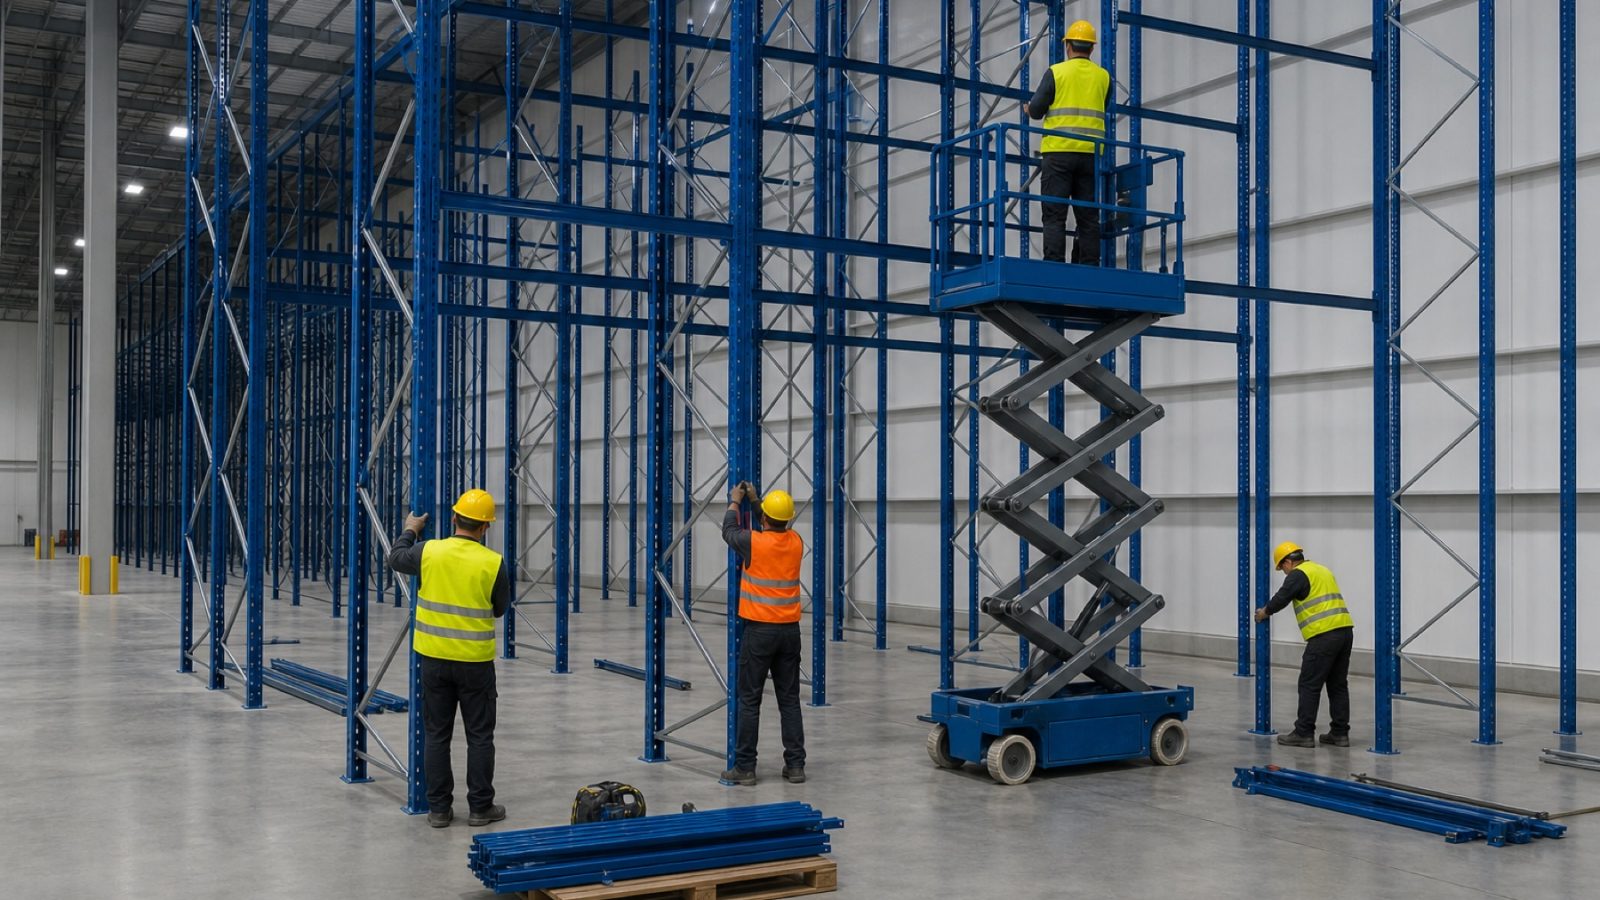
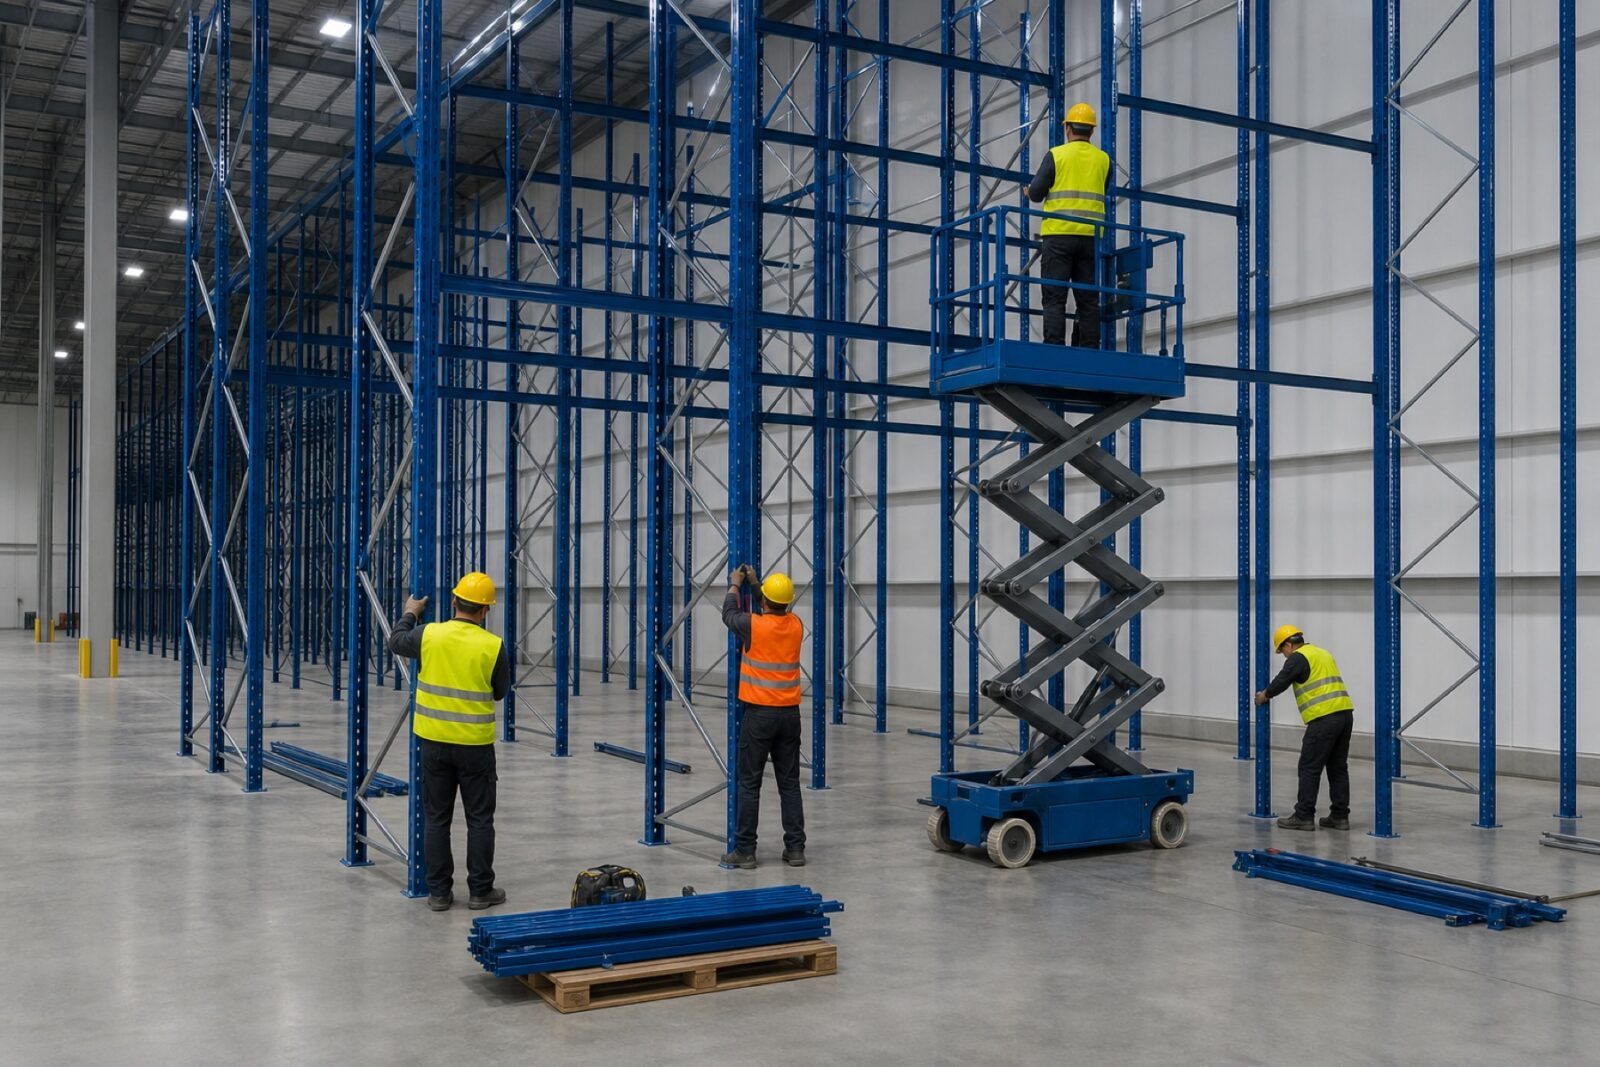
Crews set out from the approved drawing and torque the base fixings to the stated figure. Handover is a load notice, an as-built layout and the inspection interval we recommend for that duty.
04 Selected systems
Each entry lists the upright section, the beam capacity per pair and the bay load it was calculated at. Send your pallet data and we will confirm the build.
All systemsRKL-RS150
RKL-MZ200
RKL-CT70
RKL-DI100
RKL-SR120
RKL-SR90
05 What you get
Beam capacity per pair, bay load and the unit load weight they were calculated at appear on the layout you approve, not only in the quotation.
Uprights and beams come from a standard punched series, so an extension in three years bolts onto the runs already standing.
The handover pack states the deflection limit and the damage classification we work to, so your team knows what to report and when to unload a bay.
We set the periodic racking inspection interval, carry it out, and supply the report with the replacement components it calls for.
06 Where it is installed
Clear height, temperature, pick rate and truck type change the answer far more than the industry name does.
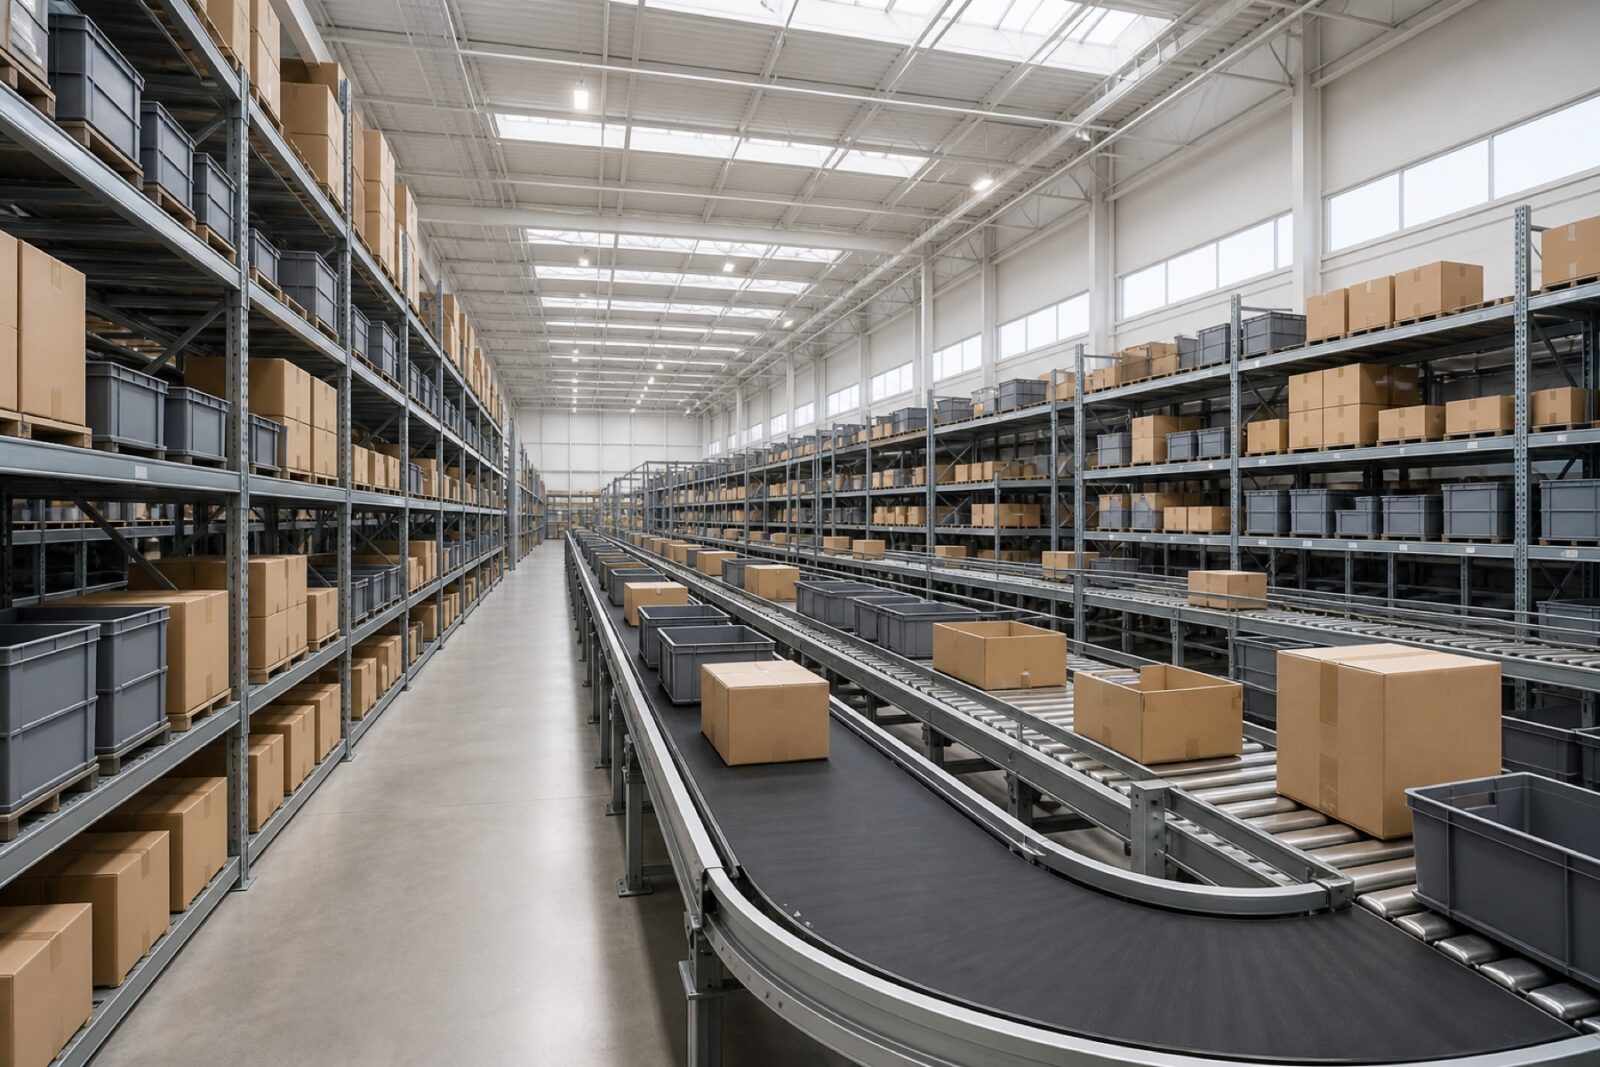
Thousands of SKUs and a pick face that changes every quarter. Selective racking over a longspan pick level keeps every pallet reachable without rebuilding the run.

Every cubic metre is refrigerated, so density wins. Shuttle or drive-in lanes with a hot-dip galvanised finish handle the condensation cycle at the door line.
Mixed unit loads: pallets, long bar stock and small parts in the same building. Cantilever arms, mezzanine floors and longspan shelving share one upright series.
A building you already occupy, racking already standing. We resurvey the runs, reuse what still passes and change the beam levels around the new pallet.
07 Technical notes
Both remove aisles. They differ on lane depth, damage, pallet quality and where the cost sits, and in a freezer those differences are not marginal.
Four categories of finding, why verticality matters more than dents, and what a useful report gives you that a walk-round does not.
Two different numbers, two different failure modes, and the mistake that puts twelve tonnes on a frame rated for nine.
08 Talk to a racking engineer
Pallet dimensions and weight, clear height, truck type and the pallet positions you need. You get a bay layout, an upright and beam specification, and the load figures they were calculated at.
Attach a floor plan or a pallet list if you have one. It removes a whole round of questions.
Please share your requirements, quantity, and specifications. We will reply promptly.