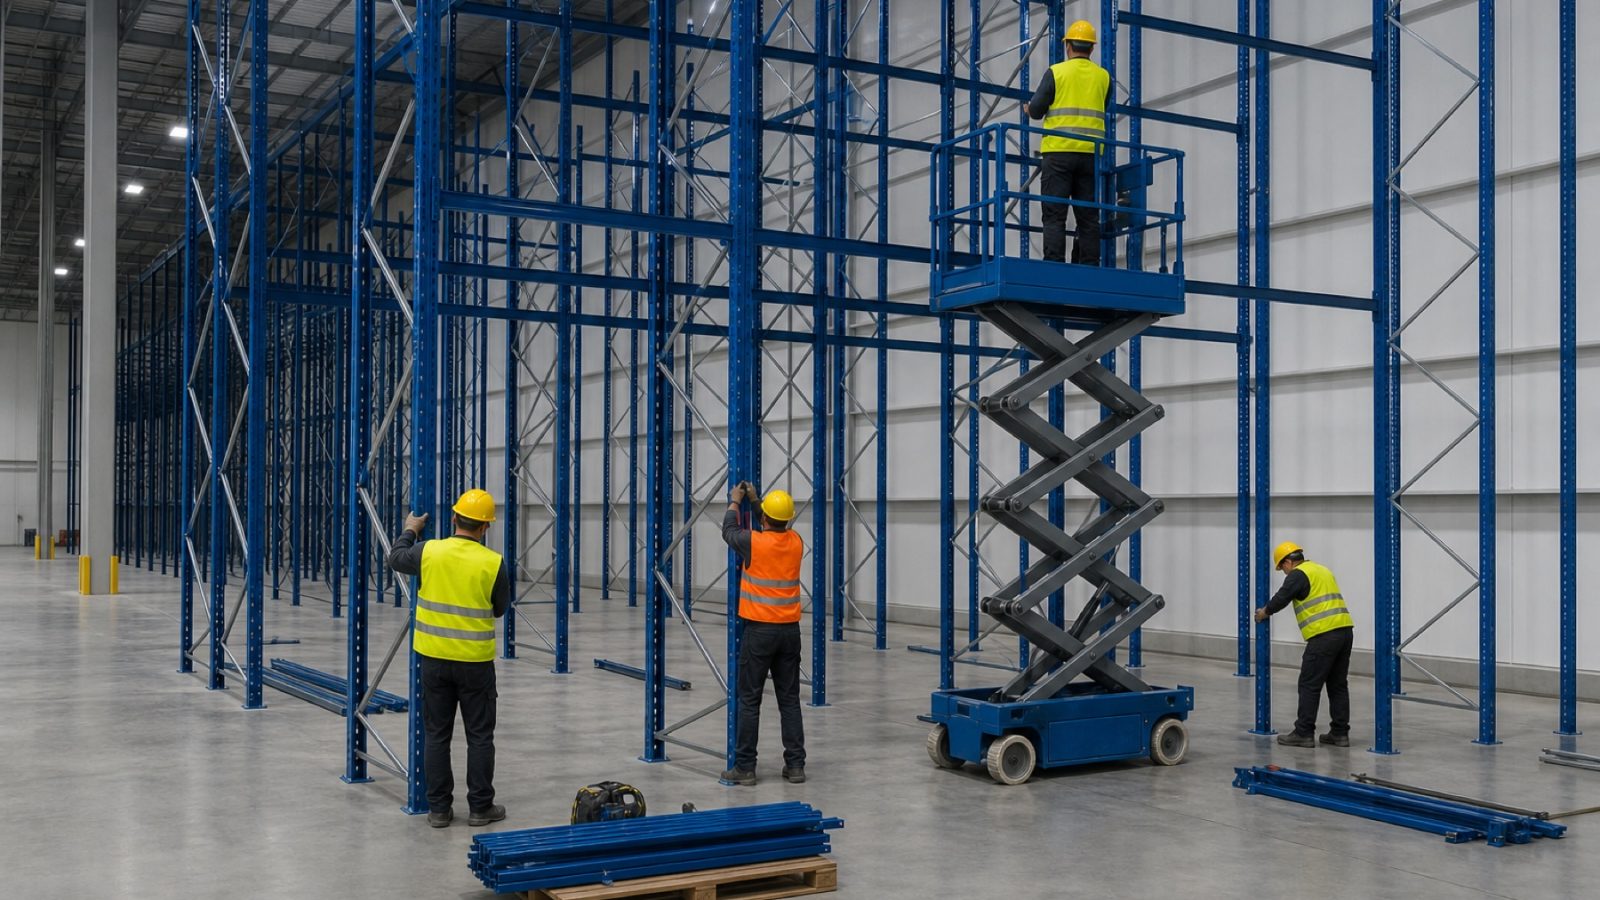
Racking is one of the few things in a warehouse that is designed, manufactured and installed against the same set of numbers. Splitting those stages across three suppliers is how the load notice ends up describing something other than what is standing on the floor. We keep them together.
Site survey
An engineer measures before anything is drawn. Clear height under the lowest obstruction rather than to the roof steel, floor flatness across the run, the column grid, sprinkler drop positions, door and dock geometry, and the working aisle the truck on site actually needs at the beam height you want. We also record the pallets: dimensions, weight, overhang, bottom board layout and condition. Deep-lane systems fail on pallet quality long before they fail on load.
Layout design
The layout starts from the unit load and the throughput, not from a pallet position target. Bay pitch, beam levels, frame depth and aisle width follow from the pallet and the truck; the pallet count is the output. Layouts are calculated using the FEM 10.2.02 and EN 15512 design rules, and every drawing carries the beam capacity per pair, the bay load and the deflection limit it was calculated at. Where the site is in a seismic zone, bracing, base fixing and connector are calculated for the ground acceleration stated for that location.
Roll-forming and finishing
Uprights and beams are roll-formed and punched on our own lines from structural strip. Sections are degreased, phosphated and powder coated, or hot-dip galvanised where the run is going into a freezer, a wash-down area or outdoors. Because the tooling is ours, a non-standard bay pitch or beam length is a setup change rather than a special order.
Installation
Crews set out from the approved drawing, not from a tape measure and a memory of the last job. Base plates are shimmed to the calculated tolerance and the shim thickness at each foot is recorded. Anchors are torqued to the stated figure and the torque check is part of the handover, because a frame that leans at week one leans further at year three. Handover is a load notice, an as-built layout drawing and the recommended inspection interval for that duty.
Periodic racking inspection
An inspection walks the runs against the as-built drawing and looks for four things: frame verticality out of tolerance, beam deflection above the design limit under load, damage to uprights, bracing and beam connectors, and loads that no longer match the load notice. Findings are classified by severity so your team knows which bays to unload today and which to schedule. The report lists the replacement components required, and we hold them.
Inspection intervals, service coverage areas and response times are commercial commitments and must be confirmed by the client before publication.