Nearly every heater sizing chart in circulation starts and ends with cabin volume: so many cubic metres, so many kilowatts. That works for a well-insulated domestic cabin with a small glazed door. It fails, sometimes badly, for the rooms we are usually asked to specify.
Start with the volume, then add the losses
Take the internal volume in cubic metres and apply roughly 0.7 kW per cubic metre as a baseline. A 12 m³ room lands at about 8 kW. That figure then has to absorb three corrections.
Glazing
Every square metre of glass counts as roughly 1.2 m³ of extra volume for double glazing, and about 1.8 m³ for single. A panoramic wall of 4.5 m² adds the equivalent of five cubic metres — half a heater step on its own.
Uninsulated surfaces
Exposed masonry, concrete or tiled walls that are not behind an insulated lining add roughly 1.5 m³ per square metre. This is the correction most often missed in basement conversions.
Ventilation rate
A commercial room running six air changes per hour is continuously heating fresh air. Where the design airflow exceeds four changes per hour, add ten per cent to the corrected figure.
Then check the stone bed
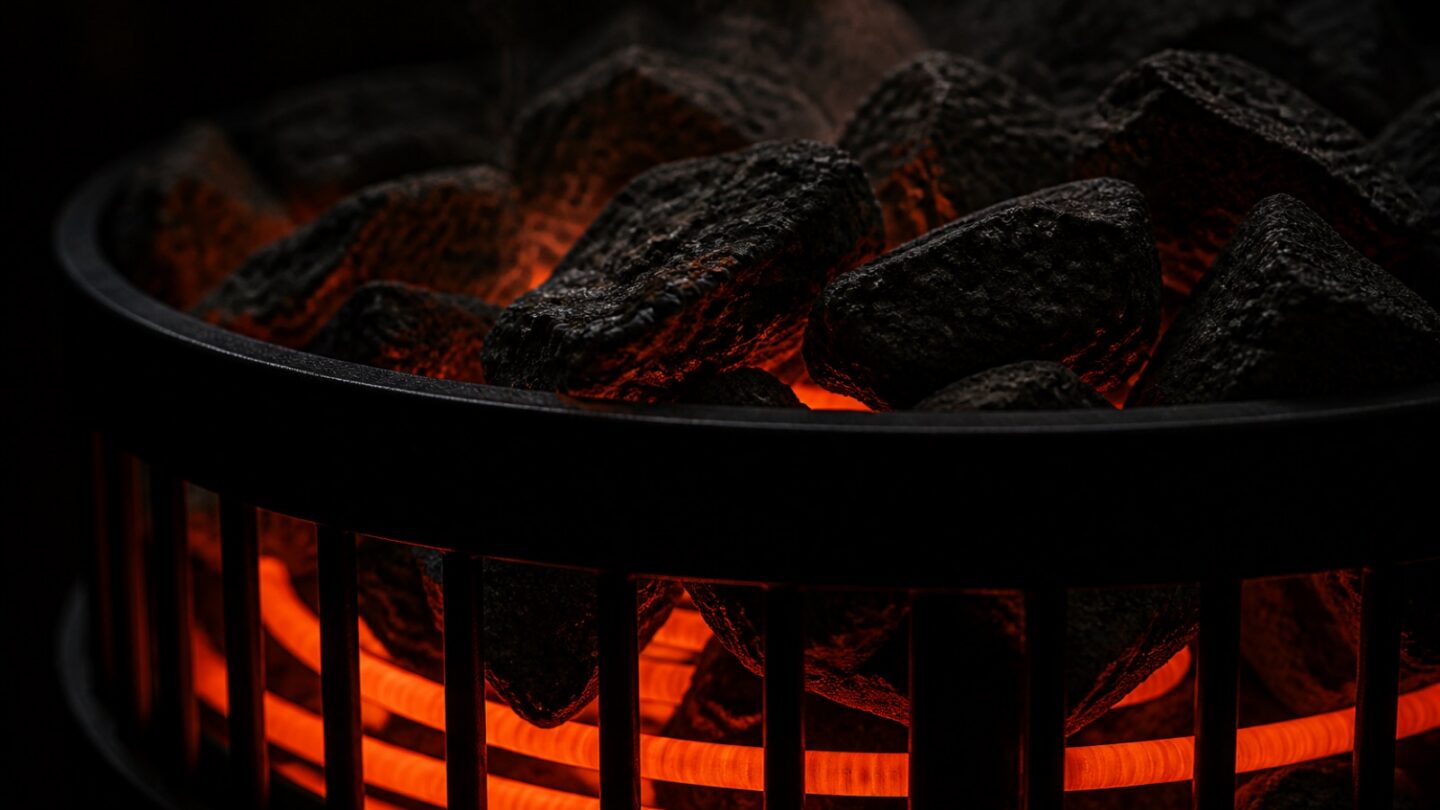
A heater that reaches temperature but collapses after two ladles of water is under-stoned rather than under-powered. As a rule of thumb, allow 6 kg of stone per kilowatt for commercial duty. A 9 kW heater should therefore carry at least 54 kg.
Worked example
A hotel cabin measuring 3.0 × 2.4 × 2.1 m gives 15.1 m³, or 10.6 kW baseline. Add 3.2 m² of double glazing (+3.8 m³) and 2.0 m² of exposed tiled wall behind the bench (+3.0 m³). Corrected volume: 21.9 m³, or 15.3 kW. Ventilation runs at six changes per hour, so add ten per cent: 16.8 kW. In practice we would specify two 9 kW heaters staged from one controller rather than a single oversized unit, which gives redundancy on a floor that cannot close.