Skip to content
NordSteam Sauna Custom Saunas & Steam Rooms
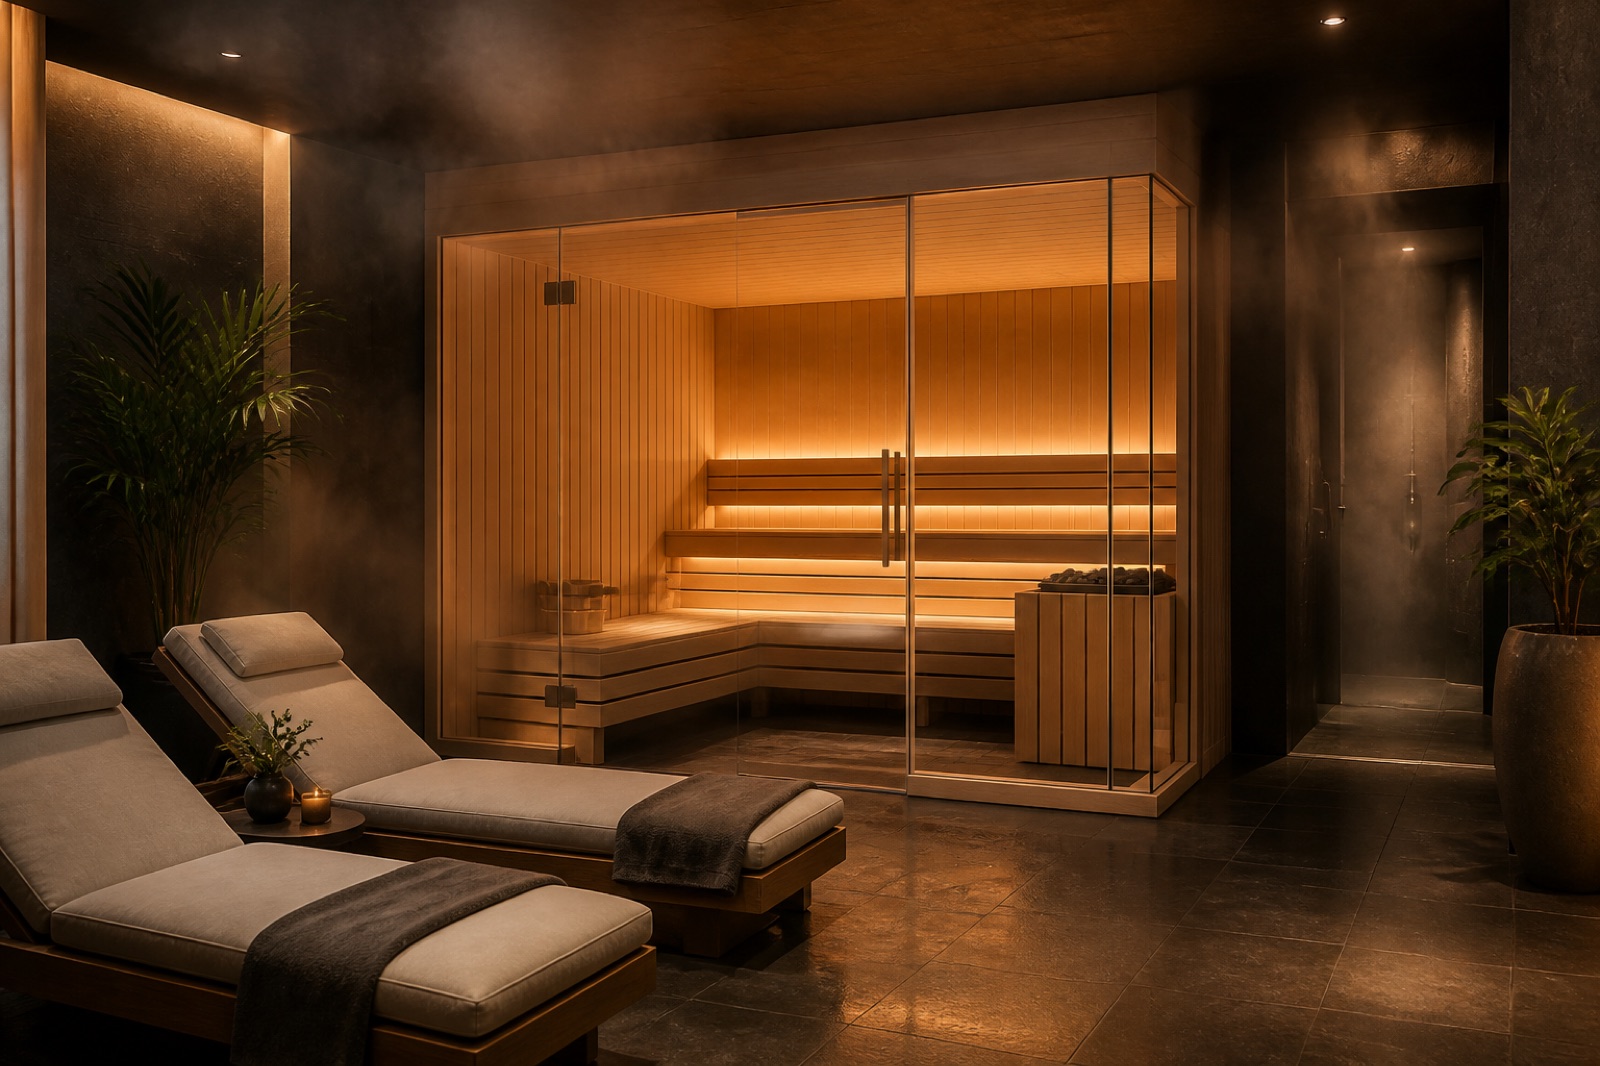
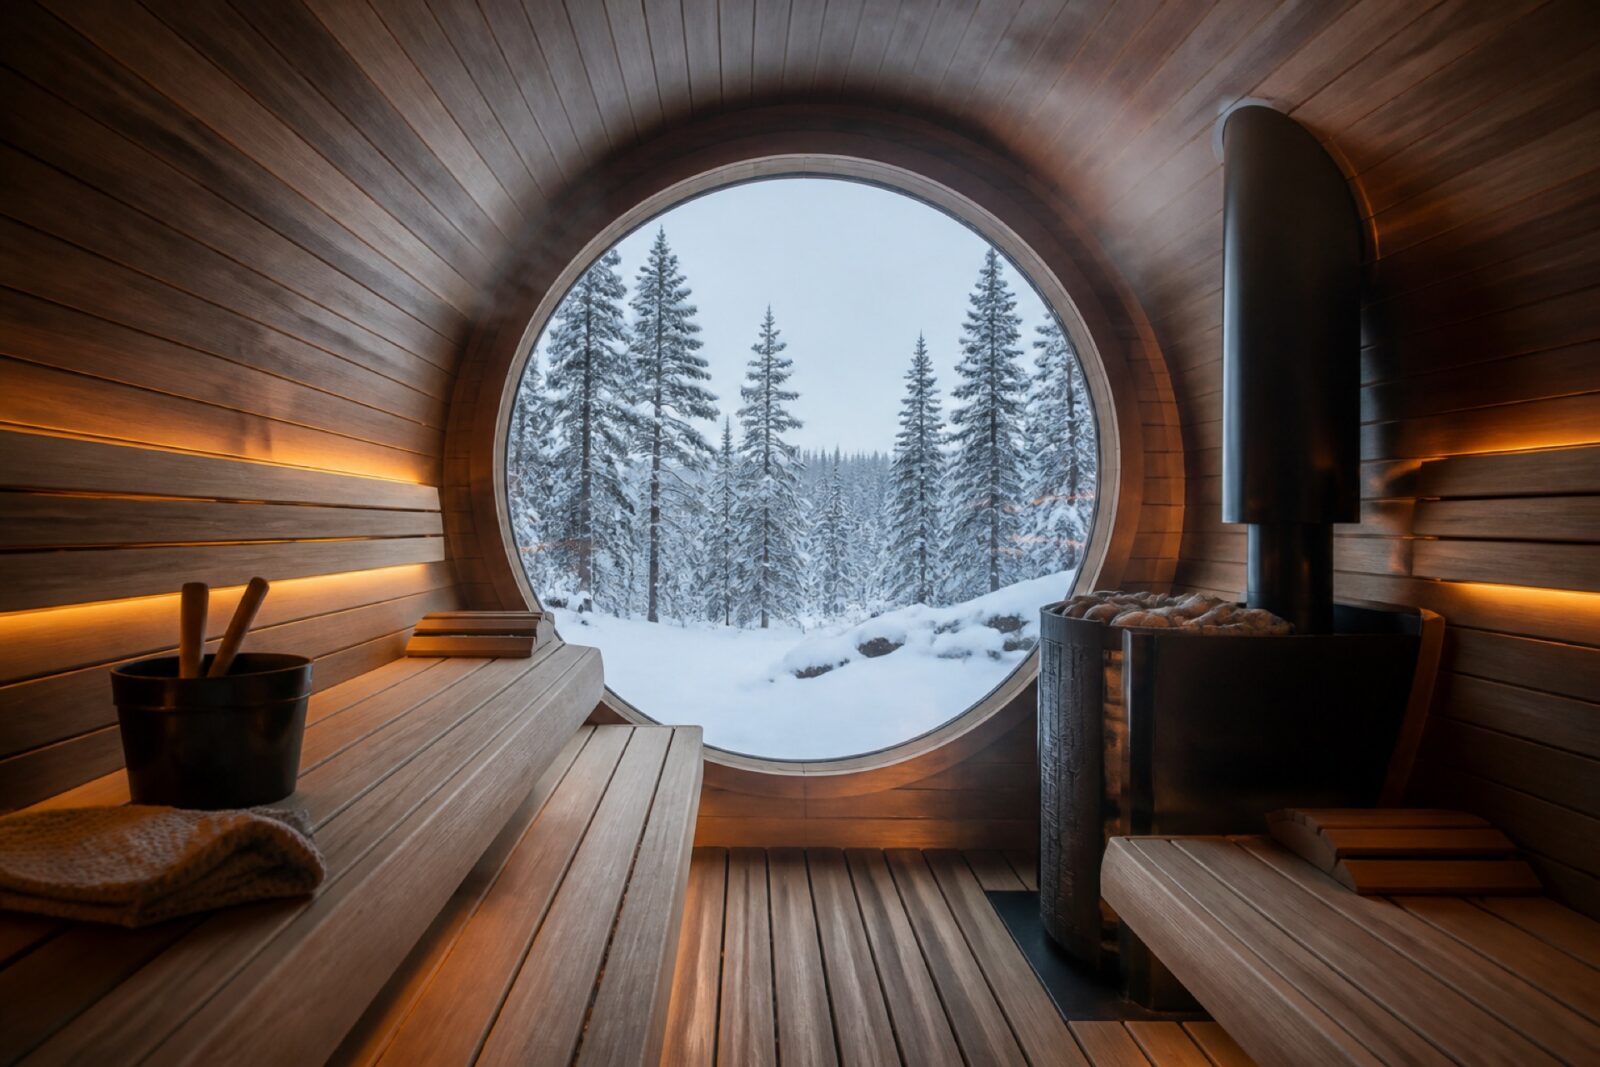
Interior of a barrel sauna lit by warm amber light
Bespoke Nordic Wellness Engineering

Saunas and steam rooms built to your drawings, not to a catalogue

Thermally modified aspen, blackened steel and precision-controlled heat. From a single barrel cabin to a forty-room hotel wellness floor, we engineer, prefabricate and ship complete sauna systems with full technical documentation.

In-house joinery CE & ETL compliant 6–8 week lead time
18
Years of Sauna Engineering
2,400+
Cabins & Steam Rooms Delivered
37
Export Markets Served
9,600
m² Production Floor
Catalogue

Engineered product lines

Every line is built from the same component library — kiln-stable timber, sealed vapour barriers, tested heaters — then adapted to your dimensions, capacity and control philosophy.

Barrel Saunas Nordvik Barrel Sauna R240

Nordvik Barrel Sauna R240

A four-to-six person barrel cabin in thermo-treated aspen with a blackened steel band set, sized for gardens and lakeside decks.

  • Capacity 4 – 6 bathers
  • Heater Output 8.0 kW electric
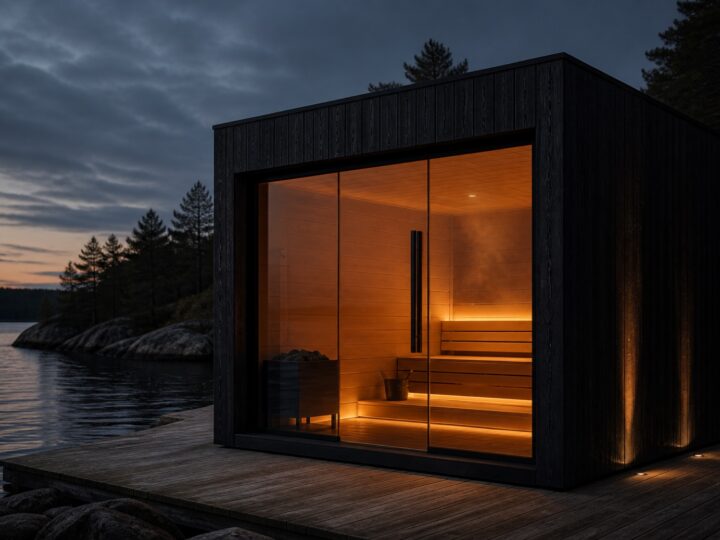
Outdoor Sauna Cabins Kolv Cube Sauna Pod C220

Kolv Cube Sauna Pod C220

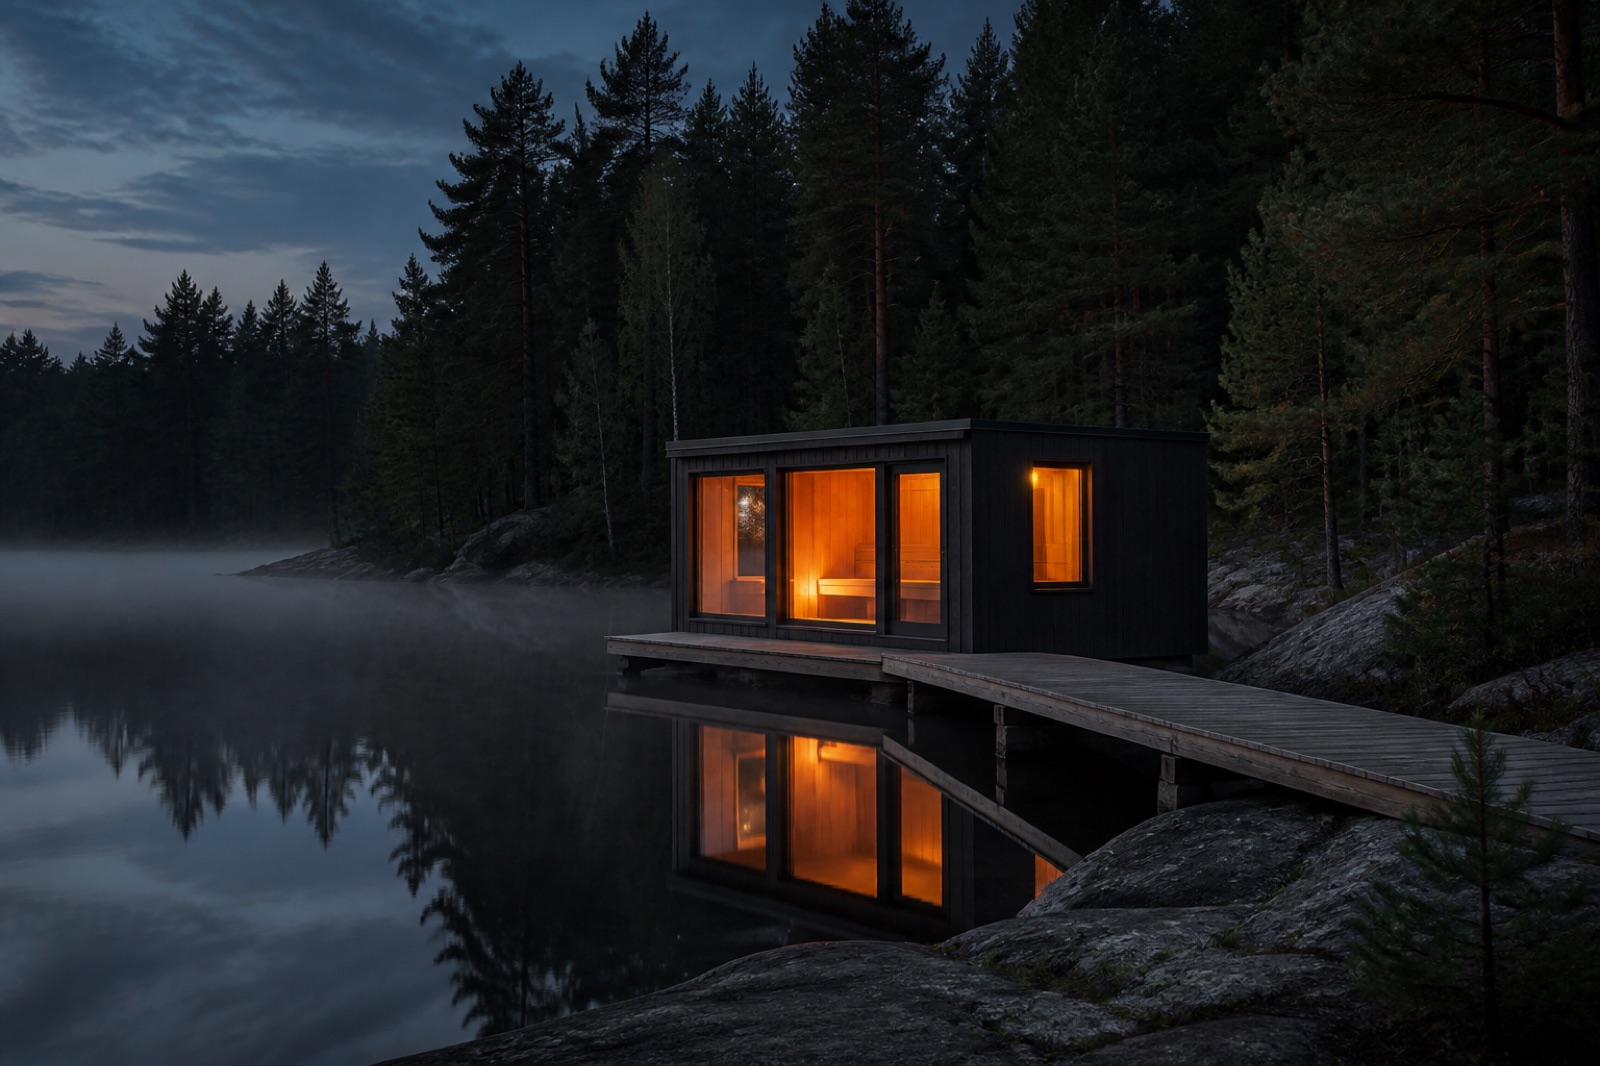
A charred-timber cube pod with a full-height glazed front, designed for courtyards, rooftops and boutique hotel terraces.

  • Capacity 4 bathers
  • Heater Output 6.0 kW electric
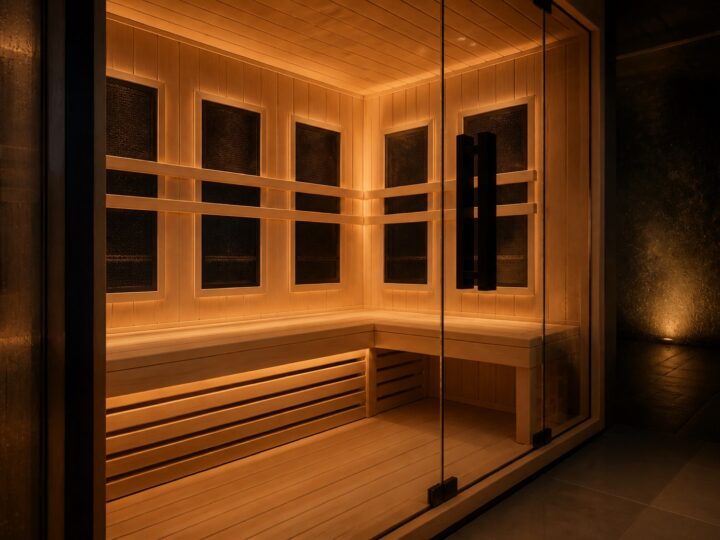
Indoor Sauna Rooms Aurora Infrared Cabin IR160

Aurora Infrared Cabin IR160

A low-temperature infrared cabin with full-spectrum carbon emitters, specified where power supply or ceiling height rules out a traditional sauna.

  • Capacity 2 – 3 bathers
  • Heater Output 2.1 kW carbon emitter array
Steam Rooms Vapor Commercial Steam Room S400

Vapor Commercial Steam Room S400

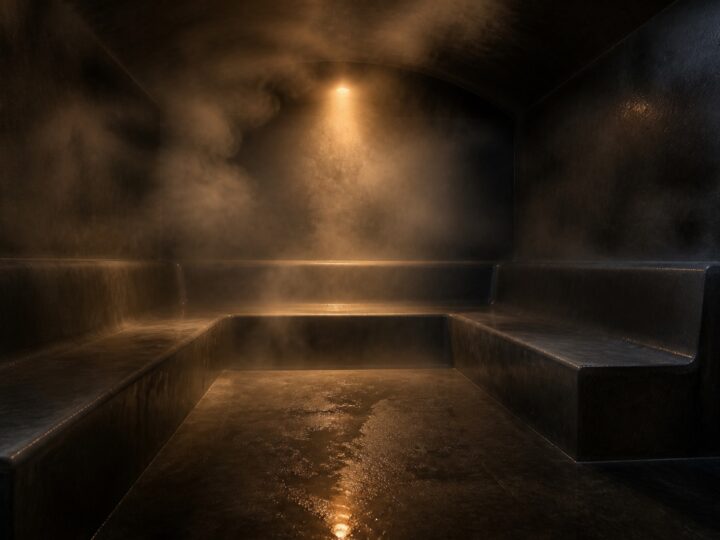
A twelve-person commercial steam room in seamless micro-cement, engineered as one system with its generator, drainage and descaling cycle.

  • Capacity 10 – 12 bathers
  • Heater Output 18 kW steam generator (SG18)
Applications

Where our cabins are installed

Load profiles, hygiene requirements and duty cycles differ enormously between a private bathroom and a public thermal bath. We specify accordingly.

Residential & Private Homes

Residential & Private Homes

Compact indoor cabins and garden pods sized for two to six people, engineered for single-phase supply and quiet evening operation.

  • 2–6 people
  • 4.5–8 kW
  • Single phase
Hotels & Resorts

Hotels & Resorts

Wellness floors with mixed heat rituals — dry sauna, laconium and steam — sharing a common control architecture and service corridor.

  • 8–24 people
  • Multi-cabin
  • BMS ready
Gyms & Fitness Clubs

Gyms & Fitness Clubs

High duty-cycle cabins that run twelve hours a day: reinforced benching, splash-tolerant finishes and serviceable heater bays.

  • 12 h/day
  • Heavy duty
  • Fast service access
Spas & Thermal Baths

Spas & Thermal Baths

Public bathing environments with commercial steam generation, automated descaling and full wet-room detailing.

  • Public use
  • Steam & dry
  • Auto descale
Materials & Craft

Material honesty, measured heat

A sauna is a thermal machine wrapped in timber. We treat both halves with the same rigour.

Thermally modified aspen, spruce and Western red cedar
212 °C Thermal treatment
Timber

Thermally modified aspen, spruce and Western red cedar

Our timber is heat-treated at 190–212 °C, which drives out resin and reduces movement to a fraction of untreated stock. Aspen stays cool to the touch, spruce carries the structure and cedar delivers the aroma.

  • Dimensionally stable Residual moisture held at 6–8 % so benches do not cup after the first season.
  • Resin free Heat treatment removes resin pockets that would otherwise blister at bench height.
  • Low conductivity Aspen bench slats stay comfortable at 90 °C without any protective coating.
Prefabricated in our joinery, dry-assembled before it ships
100 % Dry-assembled
Fabrication

Prefabricated in our joinery, dry-assembled before it ships

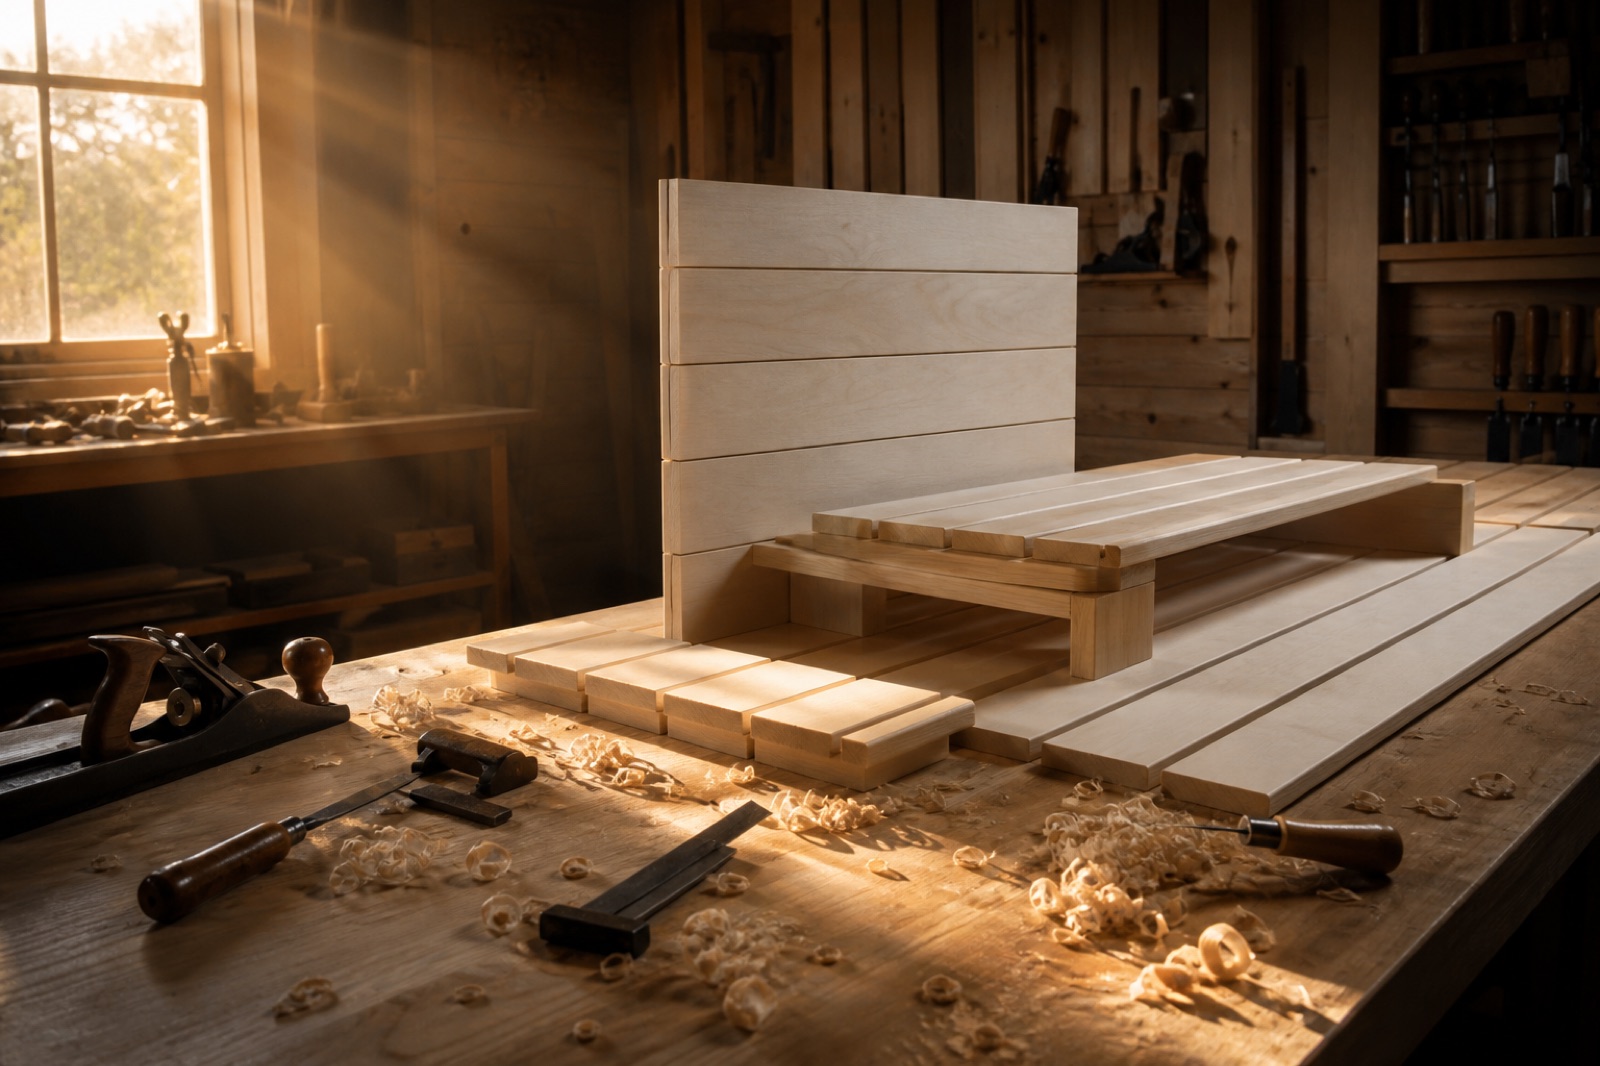
Every cabin is fully built on our factory floor, checked for panel alignment, heater clearance and vapour-barrier continuity, then numbered, flat-packed and crated. Site assembly takes a day, not a fortnight.

  • CNC-cut panels Wall, ceiling and bench components are machined to ±0.5 mm before assembly.
  • Continuous vapour barrier Aluminium-faced barrier lapped and taped across every joint and penetration.
  • Numbered flat pack Panels arrive labelled against the drawing set with all fixings pre-sorted.
Timber Selection

Four species, four jobs

Scored on the properties that actually decide a sauna specification: how cool the surface stays against skin, how far it moves through a heating cycle, how long it survives commercial duty, and how much aroma it gives.

Thermo-Aspen timber texture

Thermo-Aspen

Populus tremula, modified at 212 °C

Benches, backrests, headrests — every surface a bather touches.

  • Stays cool 96
  • Stability 92
  • Durability 88
  • Aroma 18
  • Density 420 kg/m³
  • EMC 6–8 %
  • Resin free
Nordic Spruce timber texture

Nordic Spruce

Picea abies, kiln dried to 12 %

Shell staves, framing, ceiling rafts and exterior cladding.

  • Stays cool 46
  • Stability 74
  • Durability 70
  • Aroma 40
  • Density 450 kg/m³
  • Structural grade C24
  • Resin pockets present
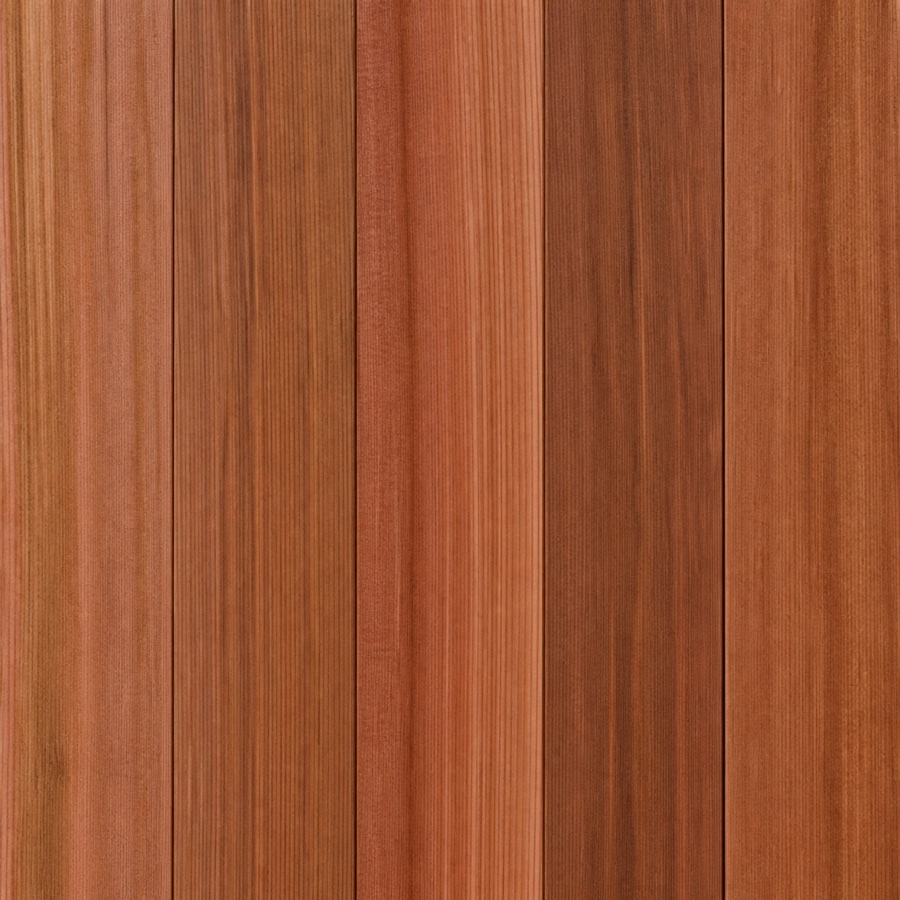
Western Red Cedar timber texture

Western Red Cedar

Thuja plicata, clear grade

Infrared cabin linings and feature walls where aroma is the brief.

  • Stays cool 78
  • Stability 68
  • Durability 90
  • Aroma 94
  • Density 370 kg/m³
  • Naturally rot resistant
  • Marks easily
Thermo-Alder timber texture

Thermo-Alder

Alnus glutinosa, modified at 195 °C

Dark bench fronts, aprons and contrast detailing.

  • Stays cool 84
  • Stability 88
  • Durability 82
  • Aroma 30
  • Density 510 kg/m³
  • EMC 6–8 %
  • Deep even colour
Heat Design

One cabin, five climates

Temperature alone tells you very little. What a bather feels is the pairing of air temperature with relative humidity — which is why a 45 °C steam room hits harder than an 85 °C dry sauna. Hover a zone to read what it is for.

0% 20% 40% 60% 80% 100% 30° 40° 50° 60° 70° 80° 90° 100° 110° Finnish Sauna Sauna with Löyly Soft / Bio Sauna Infrared Cabin Steam Room Air temperature (°C) Relative humidity (%)

Dry radiant heat with a small stone charge. The classic Nordic climate and the one most cabins are commissioned to.

The Ritual

Hot, cold, rest — and again

The cycle a cabin has to support. It drives bench depth, plunge proximity, rest seating and how much recovery the stone bed needs between rounds.

  1. Warm-up round

    8 – 12 min 80 – 90 °C

    Enter dry, sit on the lower bench and let the body find the heat before any water goes on the stones.

  2. Löyly

    2 – 4 min +10 – 20 % RH

    Two to three decilitres per ladle, ninety seconds apart. Move to the upper bench for the full effect.

  3. Cold plunge

    20 – 60 s 8 – 15 °C

    Plunge pool, cold bucket or snow. Short and complete beats long and hesitant.

  4. Rest

    10 – 15 min Ambient

    Sit somewhere cool and dry until the skin stops flushing and breathing settles.

  5. Repeat

    2 – 3 cycles

    Most bathers settle at three rounds. Rehydrate between each one.

Selection Guide

Heater sizing & compliance

A quick reference for matching cabin volume to heater output. Final selection accounts for glass area, uninsulated masonry and ventilation rate.

Interactive

Heater sizing calculator

Enter the finished internal dimensions of the cabin. We apply the industry rule of roughly 1 kW per cubic metre, then add 1.2 m³ of equivalent volume for every square metre of glass and 1.5 m³ for every square metre of uninsulated masonry, concrete or log.

9.0 kW

Cabin volume
Equivalent volume
Stone bed
Energy per session
View recommended heater

Indicative only. Final selection is confirmed against your ventilation rate and supply before we quote.

Cabin Volume Bathers Heater Output Supply Typical Energy Use
4 – 6 m³ 2 – 3 people 4.5 kW 230 V / 1 ph ≈ 3.1 kWh per session
6 – 9 m³ 3 – 4 people 6.0 kW 400 V / 3 ph ≈ 4.2 kWh per session
9 – 13 m³ 4 – 6 people 8.0 kW 400 V / 3 ph ≈ 5.6 kWh per session
13 – 18 m³ 6 – 8 people 9.0 kW 400 V / 3 ph ≈ 6.4 kWh per session
18 – 24 m³ 8 – 12 people 12.0 kW 400 V / 3 ph ≈ 8.5 kWh per session
24 – 35 m³ 12 – 18 people 15.0 kW 400 V / 3 ph ≈ 10.8 kWh per session
CE / EN 60335-2-53 Electrical safety for sauna heating appliances, verified per production batch.
ETL / UL 875 North American listing for our electric heater and control range.
FSC® Chain of Custody Traceable Nordic spruce and aspen from certified forestry.
IP24 Wet Rating Steam room fittings, lighting and sensors rated for continuous humidity.
Layout

How many people actually fit

Bather counts printed in catalogues rarely survive contact with a real bench layout. These plans are drawn from the published footprint of each cabin, with 600 mm of bench per bather and the heater and door swing kept clear.

2,100 mm 2,400 mm

Nordvik Barrel Sauna R240

Footprint
2,100 × 2,400 mm
Volume
12.1 m³
Capacity
4 – 6 bathers
Heater
8.0 kW electric
Full specification
2,200 mm 2,200 mm

Kolv Cube Sauna Pod C220

Footprint
2,200 × 2,200 mm
Volume
11.1 m³
Capacity
4 bathers
Heater
6.0 kW electric
Full specification
3,000 mm 2,400 mm

Fjord Panorama Glass Cabin P300

Footprint
3,000 × 2,400 mm
Volume
16.6 m³
Capacity
6 – 8 bathers
Heater
9.0 kW electric
Full specification
1,800 mm 1,600 mm

Alva Modular Indoor Sauna M180

Footprint
1,800 × 1,600 mm
Volume
6 m³
Capacity
2 – 4 bathers
Heater
4.5 kW electric
Full specification
1,600 mm 1,200 mm

Aurora Infrared Cabin IR160

Footprint
1,600 × 1,200 mm
Volume
3.7 m³
Capacity
2 – 3 bathers
Heater
2.1 kW carbon emitter array
Full specification
4,000 mm 2,600 mm

Vapor Commercial Steam Room S400

Footprint
4,000 × 2,600 mm
Volume
25 m³
Capacity
10 – 12 bathers
Heater
18 kW steam generator (SG18)
Full specification

Bench Bather position Heater Door swing

Journal

From the workshop journal

Technical notes on timber, löyly, ventilation and energy use — written by the engineers who build the cabins.

Request a Quotation

Tell us about your project

Send us your room dimensions, ceiling height, intended capacity and power supply. Our technical team returns a specification, a layout drawing and a firm price — usually within two working days.

Project Inquiry

Room dimensions, capacity and power supply help us answer with a firm specification.