






Daily Checks That Keep Your Scales Accurate
Zero checks, debris sweeps, level and a daily check weight — ten minutes that protect every reading.
Industrial weighing equipment
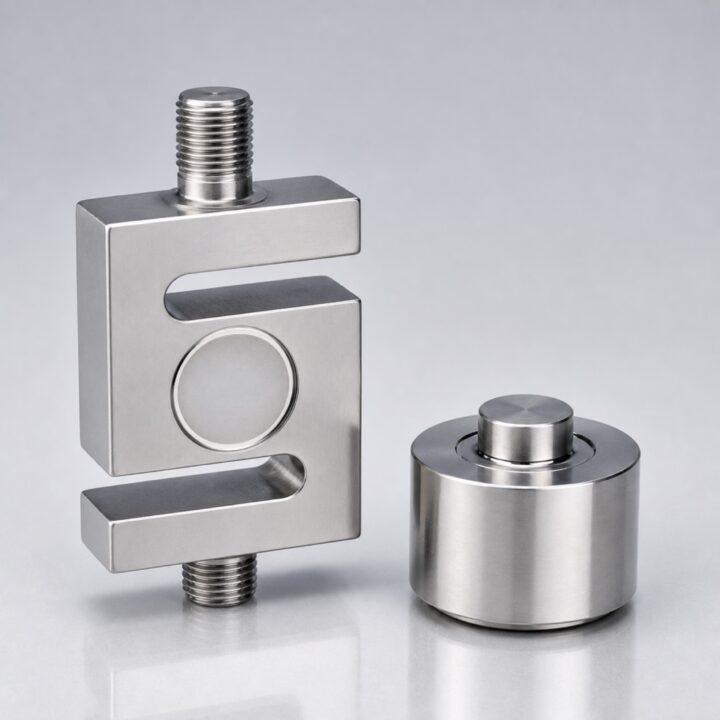
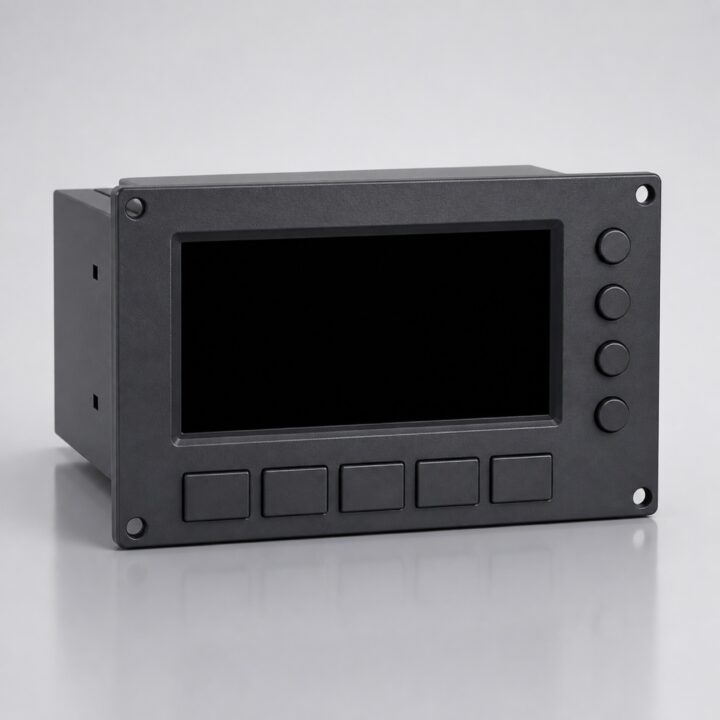
Platform scales, checkweighers, load cells and indicators come out of the same calibration bay, each one tested against certified reference weights before its report ships in the box.

Every instrument tested against traceable reference weights before packing.
Capacity, resolution and environment reviewed on every quote.
Sealed sensors, stainless decks and housings that survive washdown.
Re-calibration, spares and site verification for the instrument's life.
Engineered picks
Pulled from live quotes — the platforms, cells and indicators that get specified again and again.
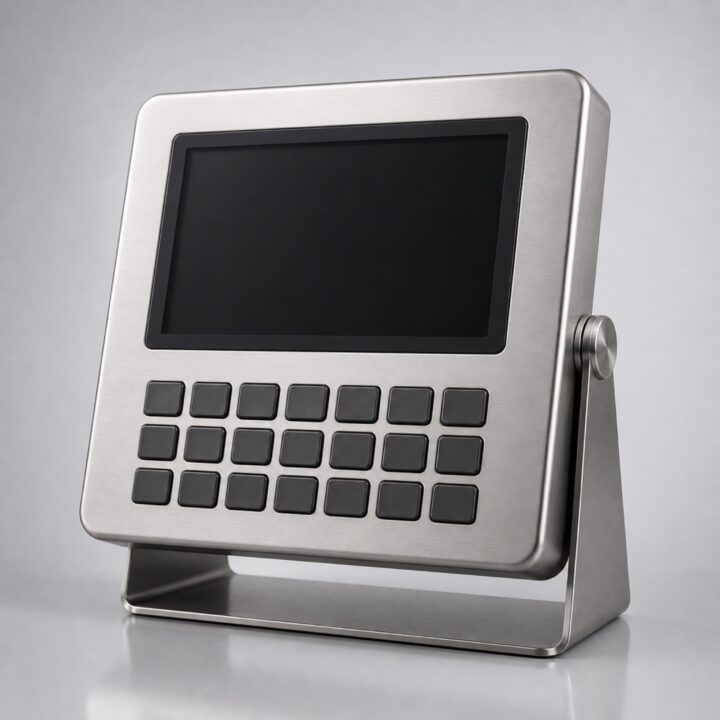
One terminal for every platform: bright display, sealed stainless, serious filtering.
View & InquireWeighing engineered for classified areas: sealed, rugged and intrinsically safe by design.
View & InquireEvery pack weighed, every reject caught — at up to 150 packs per minute.
View & InquireWeigh on the hook: cast housing, big remote-readable display, all-day battery.
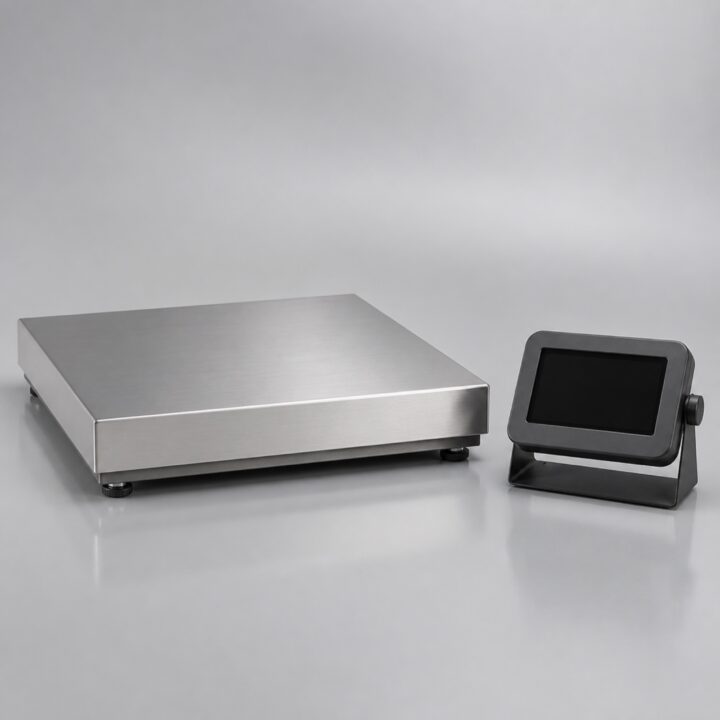
View & InquireA 1.2-metre floor platform that shrugs off pallet trucks, drums and daily abuse.
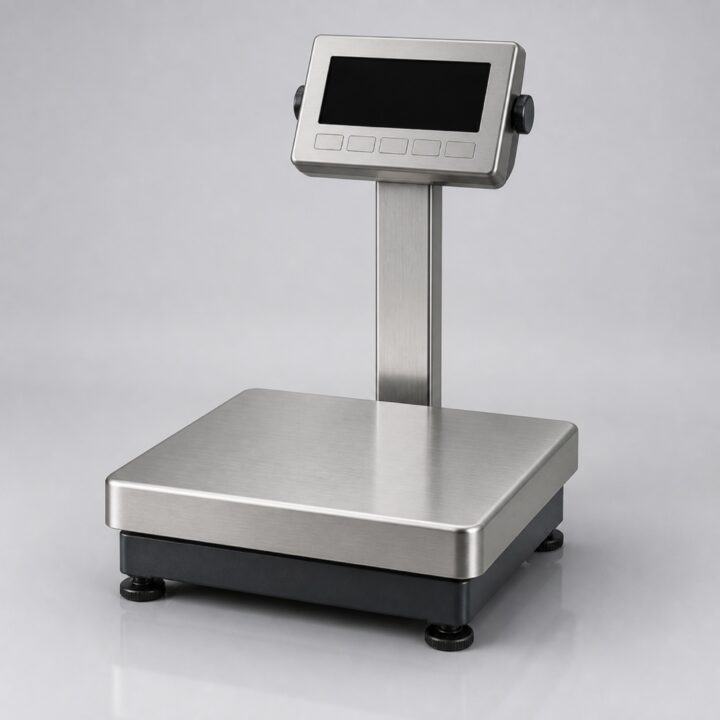
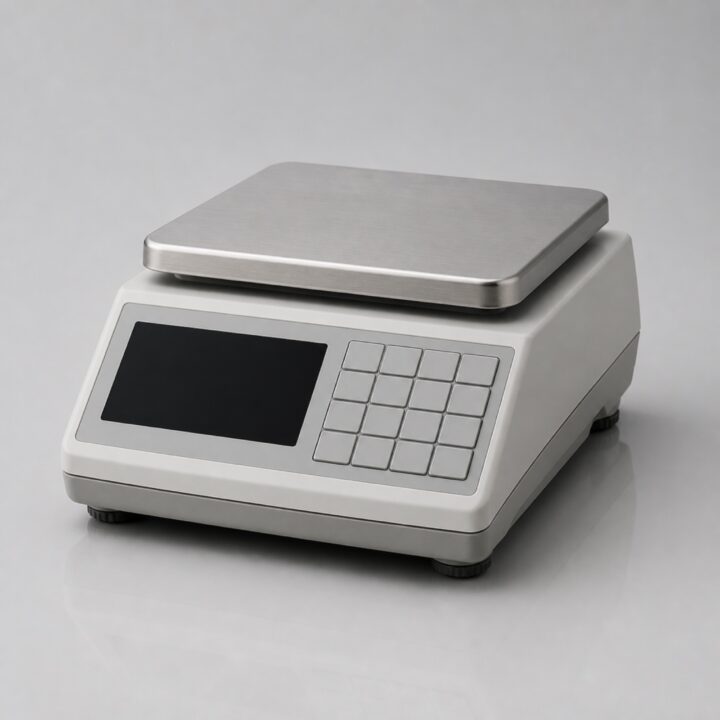
View & InquireThe packing-bench standard: stainless platform, stable readings, painless cleaning.
View & InquireReferences
Their engineer talked us down from a bigger platform to a finer one — the fill variance we chased for a year disappeared in a week.
Checkweigher paid for itself in give-away savings within a quarter, and the audit trail made our retailer review painless.
Site calibration across three plants, one consolidated report, zero chasing. Exactly what a service contract should feel like.
How we work
Four steps. Same two engineers, start to finish.
Capacity, readability and where the scale will live — one email starts it.
We size platform, sensor and terminal, and quote with data sheets.
Manufactured, then tested against reference weights with full reports.
Commissioning guidance, re-calibration cycles and spares from stock.
Manufacturing
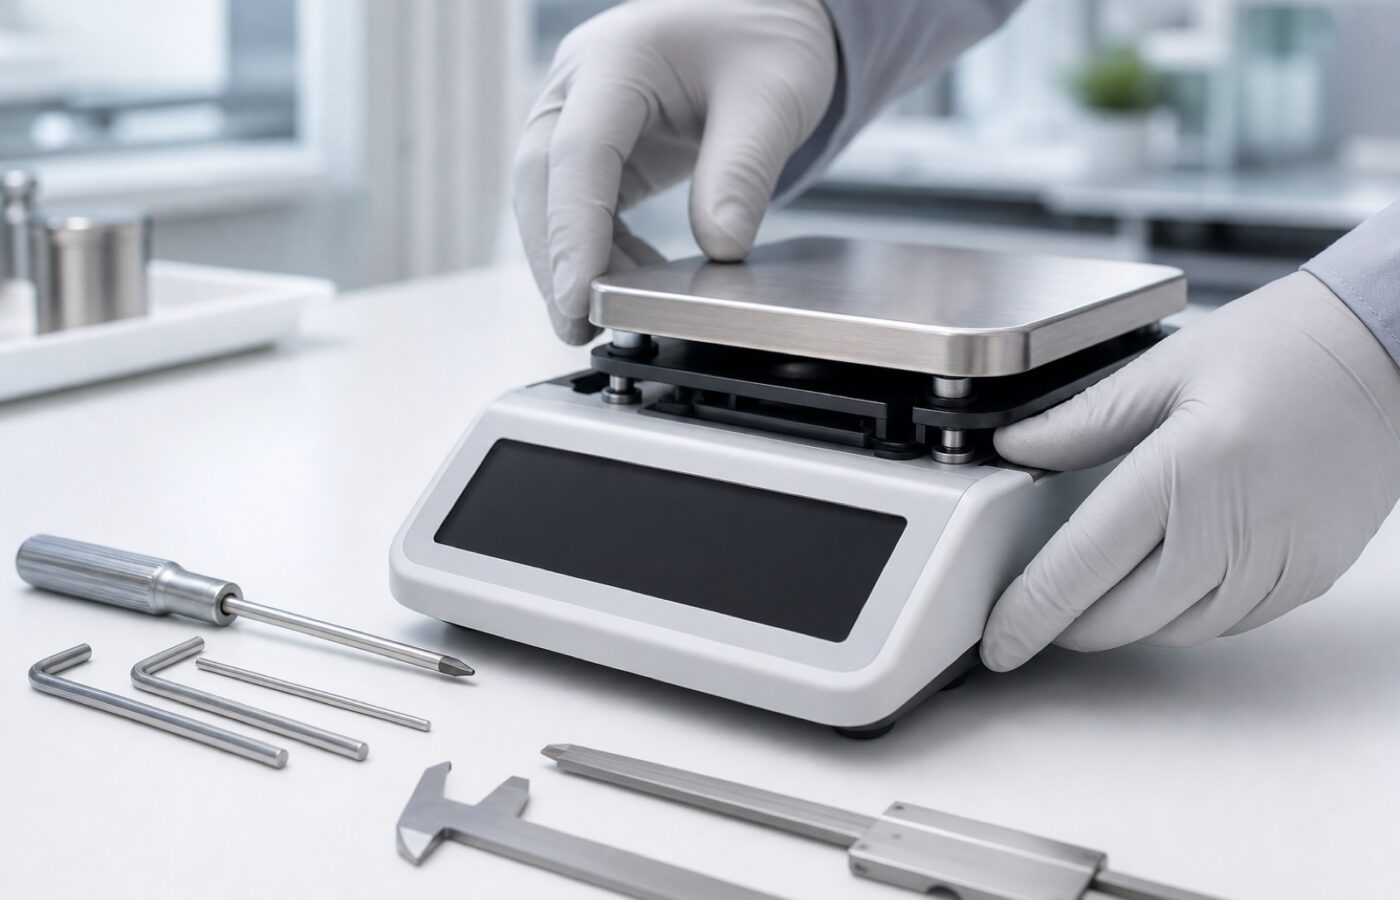
Platforms are machined after welding so geometry is cut, not guessed; sensors are gauged and helium-sealed in a controlled cell before they ever see a platform.
Our calibration process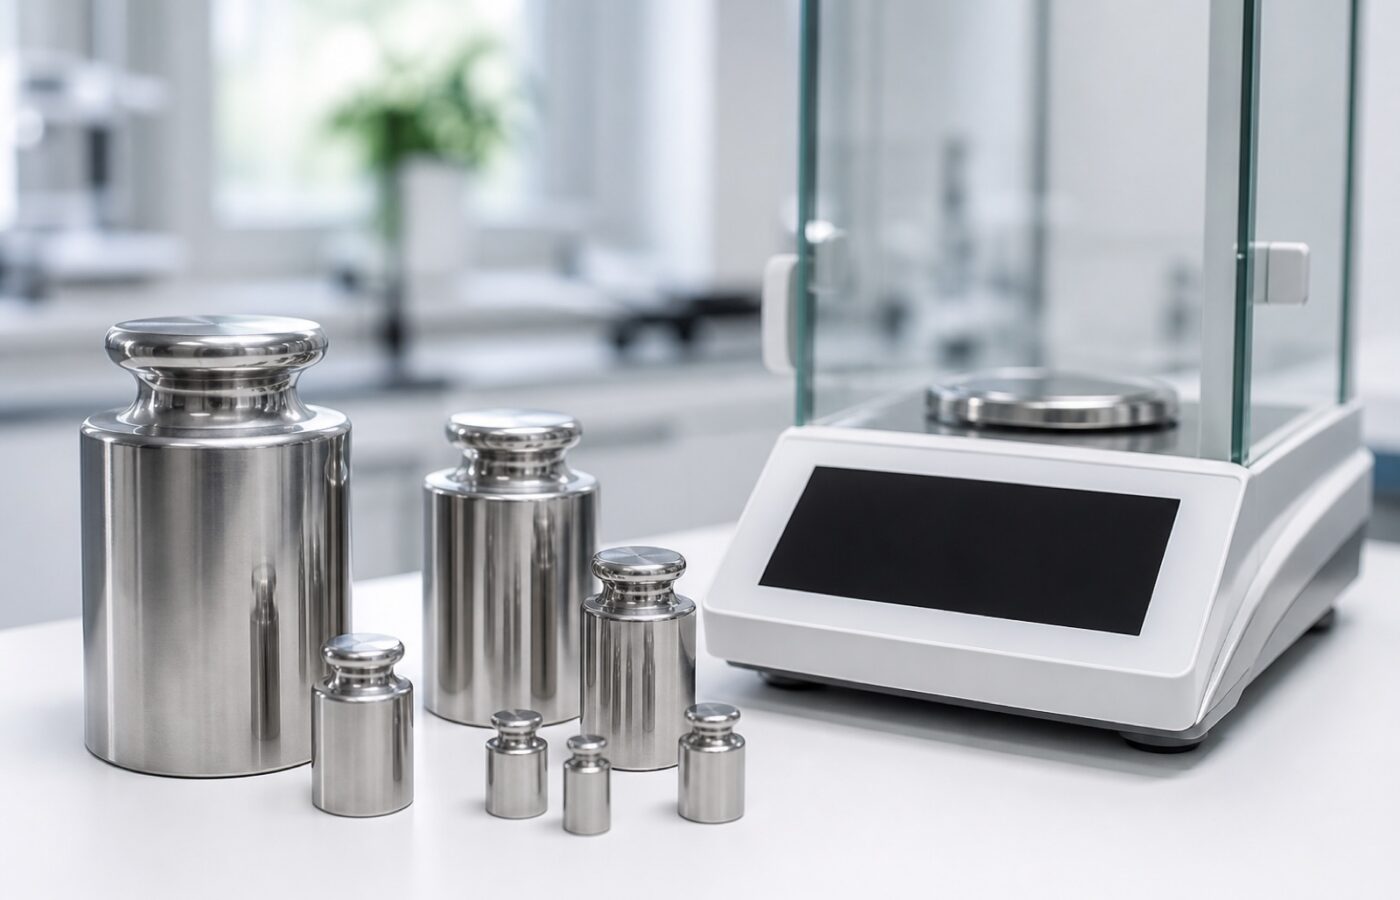
Proof, not promises
Five-point linearity, repeatability and corner-load tests against traceable weights — before dispatch, on every serial number. The calibration report ships in the box, ready for your auditor.
Request a quoteTell us the capacity, the smallest division you need to see, and where the scale will live. A sized recommendation with data sheets comes back within one business day.

Scan with WeChat to start a chat.
Please share your requirements, quantity and application details. We will reply promptly.

