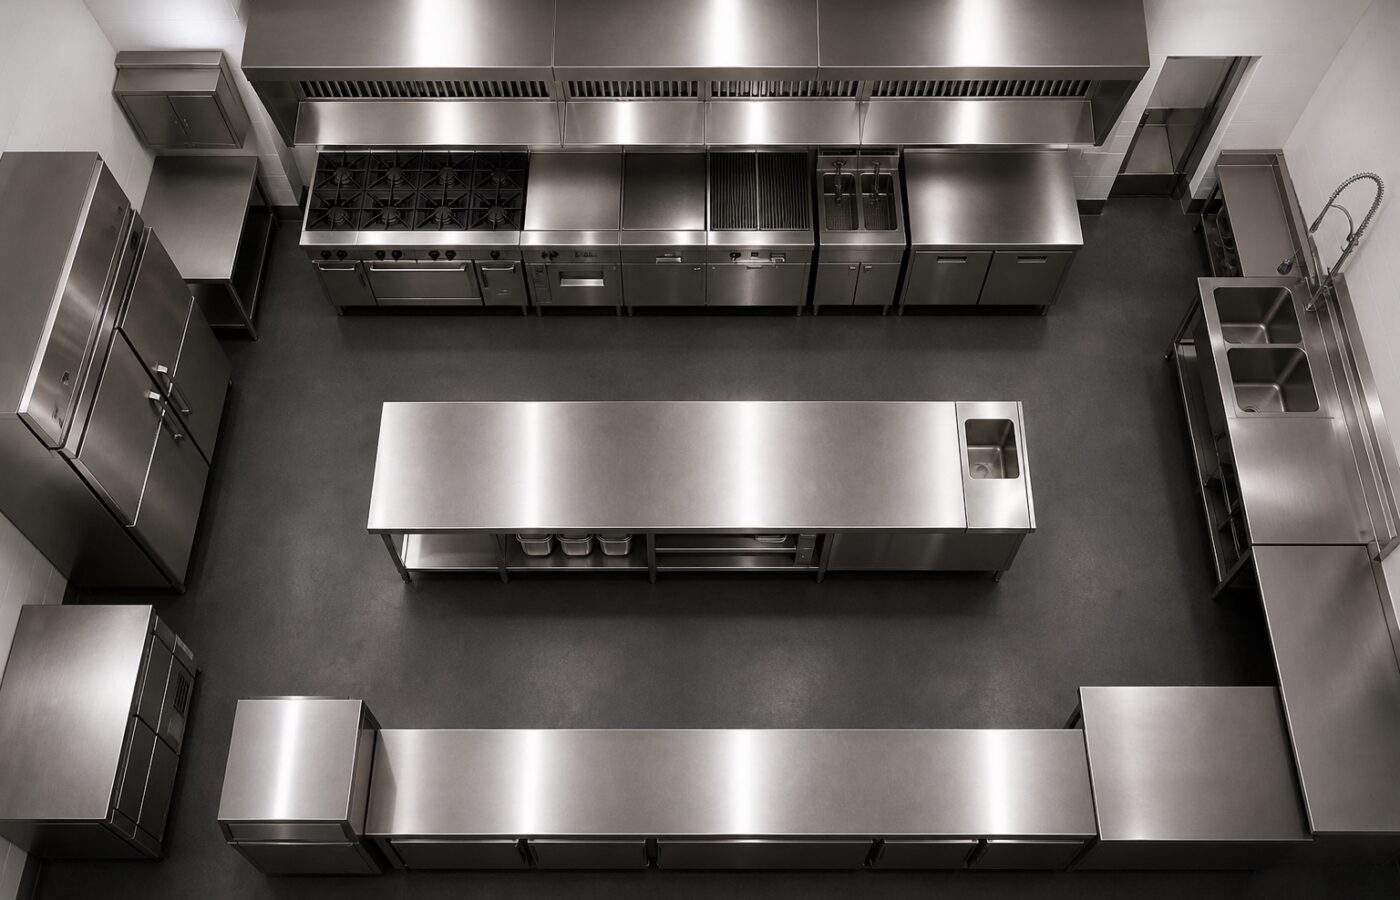
Most kitchen bottlenecks are drawn in at the layout stage, long before the first service. Four decisions determine whether the line flows or fights itself.
1. Walk the plate backward
Start at the pass and walk each menu item backward: plating, finishing, cooking, prep, storage. Equipment goes where the walk says it goes — not where the floor drain happens to be. Every crossed path at rush hour is a collision you scheduled.
2. Separate clean from dirty
Dirty plates should never cross outgoing food. If the room forces a crossing, separate in time or with height — a pass shelf, not hope. Health inspectors read this in ten seconds; so do slips-and-trips statistics.
3. Size the cold chain at the line
A reach-in at the end of the kitchen means a cook leaves the line forty times a service. Refrigerated counters under the worktop keep mise en place one bend away and cut the door-swings that heat the room.
4. Leave service space, not just cooking space
Filters need pulling, fryers need draining, motors need airflow. A line packed wall to wall with zero service gaps looks efficient on the drawing and costs a fortune on the first breakdown. Keep 50 mm between units and one honest access aisle.