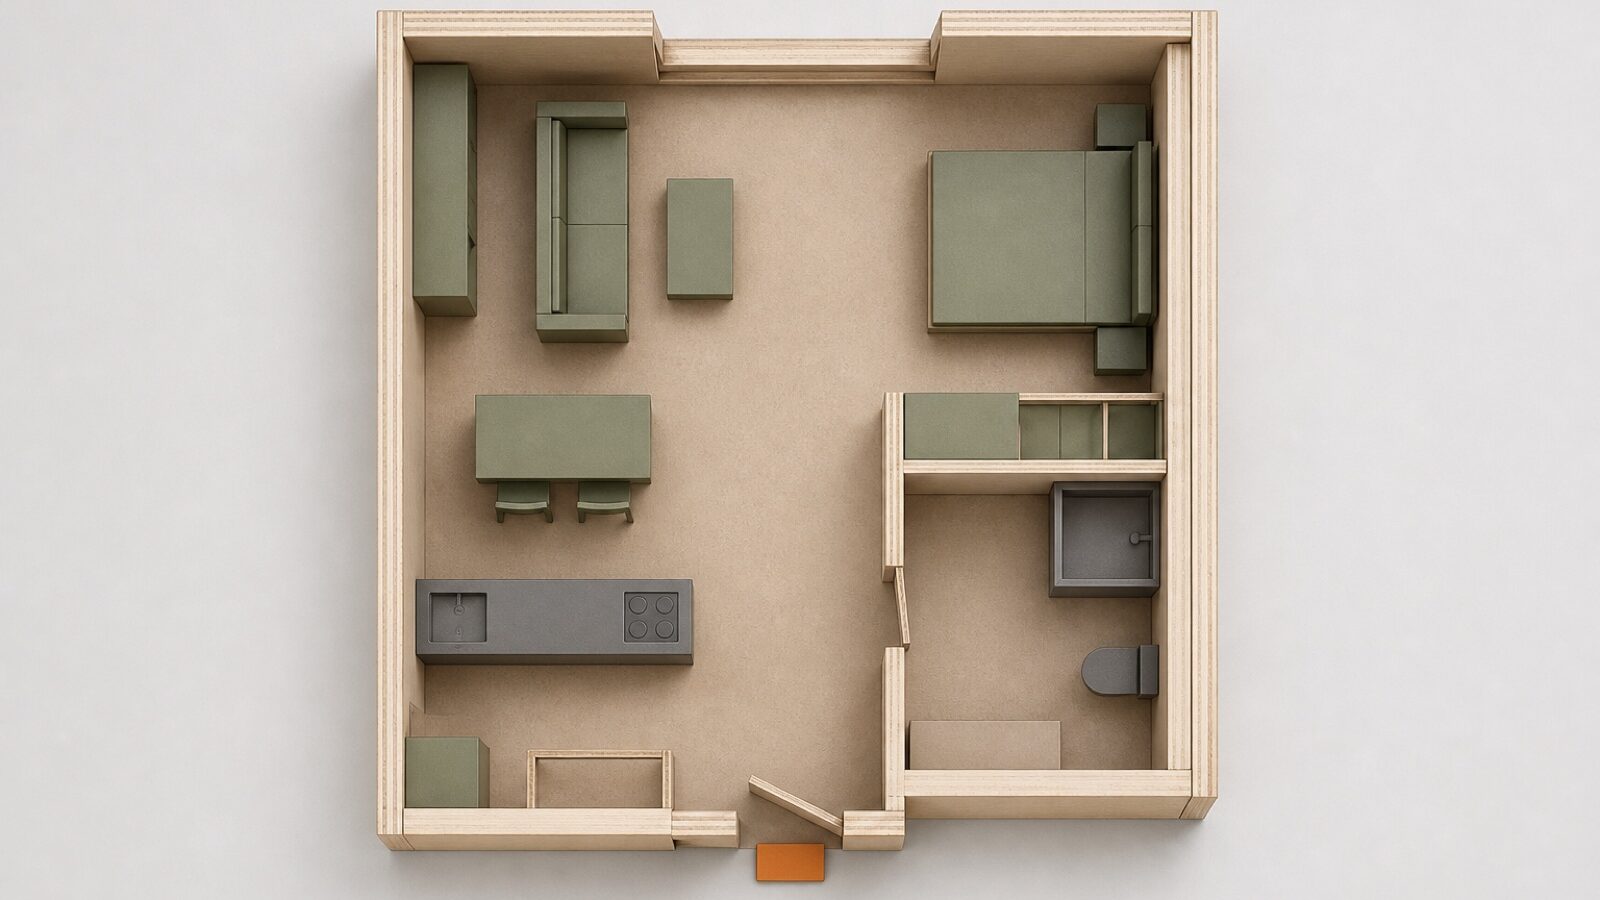
A 3600 by 3000 mm living room is 12 square metres, which sounds workable until you put a sofa in it. Here is how we would lay one out, and more usefully, why.
Start with the routes, not the furniture
Two dimensions decide everything in a room this size. The first is 750 mm: the width of the main route from the door into the room. The second is 400 mm: the gap between the front of the sofa and the coffee table. Fix those two and the rest of the layout has surprisingly few options left.
Put the shelving on the long wall
A three-bay run is 1880 mm wide and only 300 mm deep. On the 3600 mm wall that leaves 1720 mm of clear wall, and it only eats 300 mm of the room’s depth — a wardrobe-depth unit at 580 mm would take nearly twice that.
Float the sofa off the opposite wall
A two-seat sofa is 1800 mm wide and 900 mm deep. Push it against the far wall and you have 1800 mm between sofa front and shelving front. Take 400 mm for the coffee table gap and 550 mm for the table itself, and there is 850 mm left to walk through. Comfortably over the 750 mm minimum.
What does not fit
A dining table. Four chairs need 900 mm of pull-out behind each long side, and there is nowhere in a 12 square metre room with a sofa in it to find 2600 mm of clear width. Eat at a 900 mm drop-leaf against the wall, or eat in the kitchen.
Check it before you buy it
The room planner takes your actual wall lengths and door position and measures every one of these clearances as you drag the pieces around. It takes about two minutes and it has saved a lot of people a return.