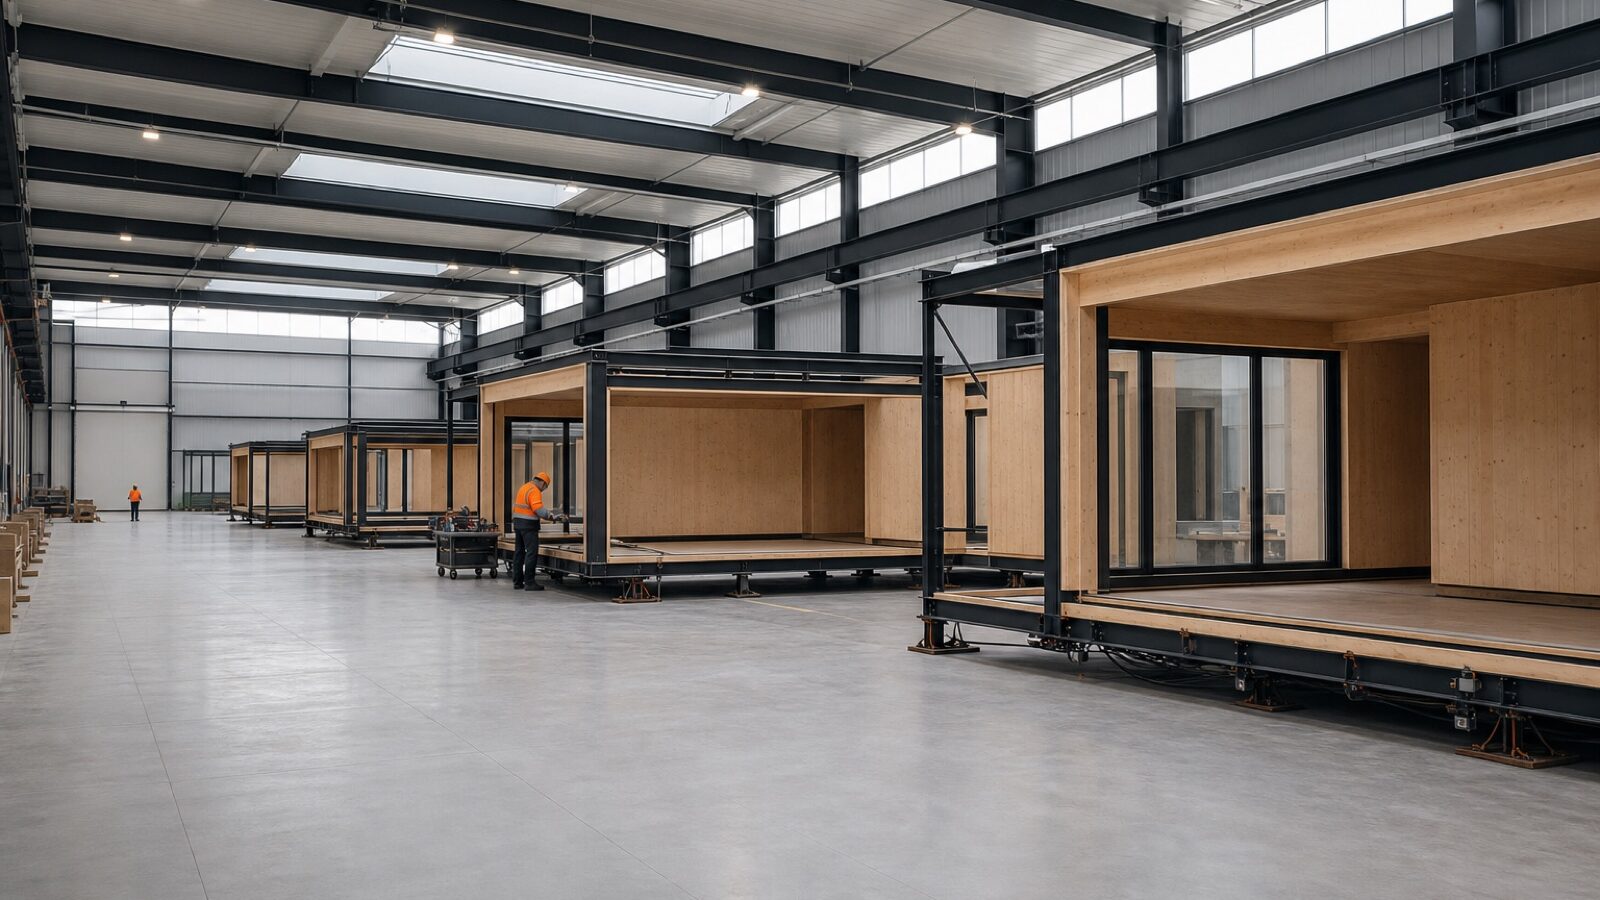
Site-built construction is a relay race: every trade waits for the one before it. Volumetric construction is two teams running in parallel — one pouring foundations, one building the rooms — that meet on the day the first unit is craned into place.
Where the weeks actually go
The comparison below is the same building priced two ways. Change the project size and watch the traditional programme stretch while ours barely moves: our critical path is the factory line, and the line runs at a fixed takt of fourteen units a week regardless of the weather.
Programme comparison — in-situ vs volumetric
The same building, priced two ways. On the traditional track each trade waits for the one before it; on the modular track the plant and the site run at the same time.
Stage 01 — Brief and unit schedule
We resolve the brief into a unit schedule against the standard range, then test it for transport, crane reach and site access before anything is drawn. If a unit cannot be permitted to your site, you find out in week two, not week twenty.
Stage 02 — Design freeze
Production drawings, structural certification and MEP coordination complete to a single freeze date. After freeze the plant owns the geometry and changes are priced as variations — this is the discipline that makes the rest of the programme possible.
Stage 03 — Manufacture
Fourteen units a week down the line: frame, envelope, first fix, second fix, fit-out, snag, weatherproof, wrap. Nineteen QA hold points per unit, each photographed and signed. Foundations proceed on site in parallel.
Stage 04 — Transport and set
Permitted route, escorted movement, crane study signed off. A typical eight-lift shift sets a floor plate a day, with the building weathertight behind the crane the whole way up.
Stage 05 — Stitch and commission
Inter-module connections, riser tie-ins, roof and façade completion, then integrated commissioning and a single handover file.
Not sure which unit you need?
Three inputs — use, headcount and climate zone — are enough for us to resolve an indicative unit schedule against the live catalogue.
Site fit wizard
Three inputs, one indicative unit schedule. The recommendation is resolved against the live catalogue — occupancy, stack limit and factory lead time all come from the unit's production record.
MS-S24 Studio Unit
Standard 240 mm mineral wool cassette with a ventilated rainscreen.
- Units required20 units
- Suggested storeys3
- Gross floor area830 m²
- Target U-value0.18 W/m²K
- Factory lead9 weeks