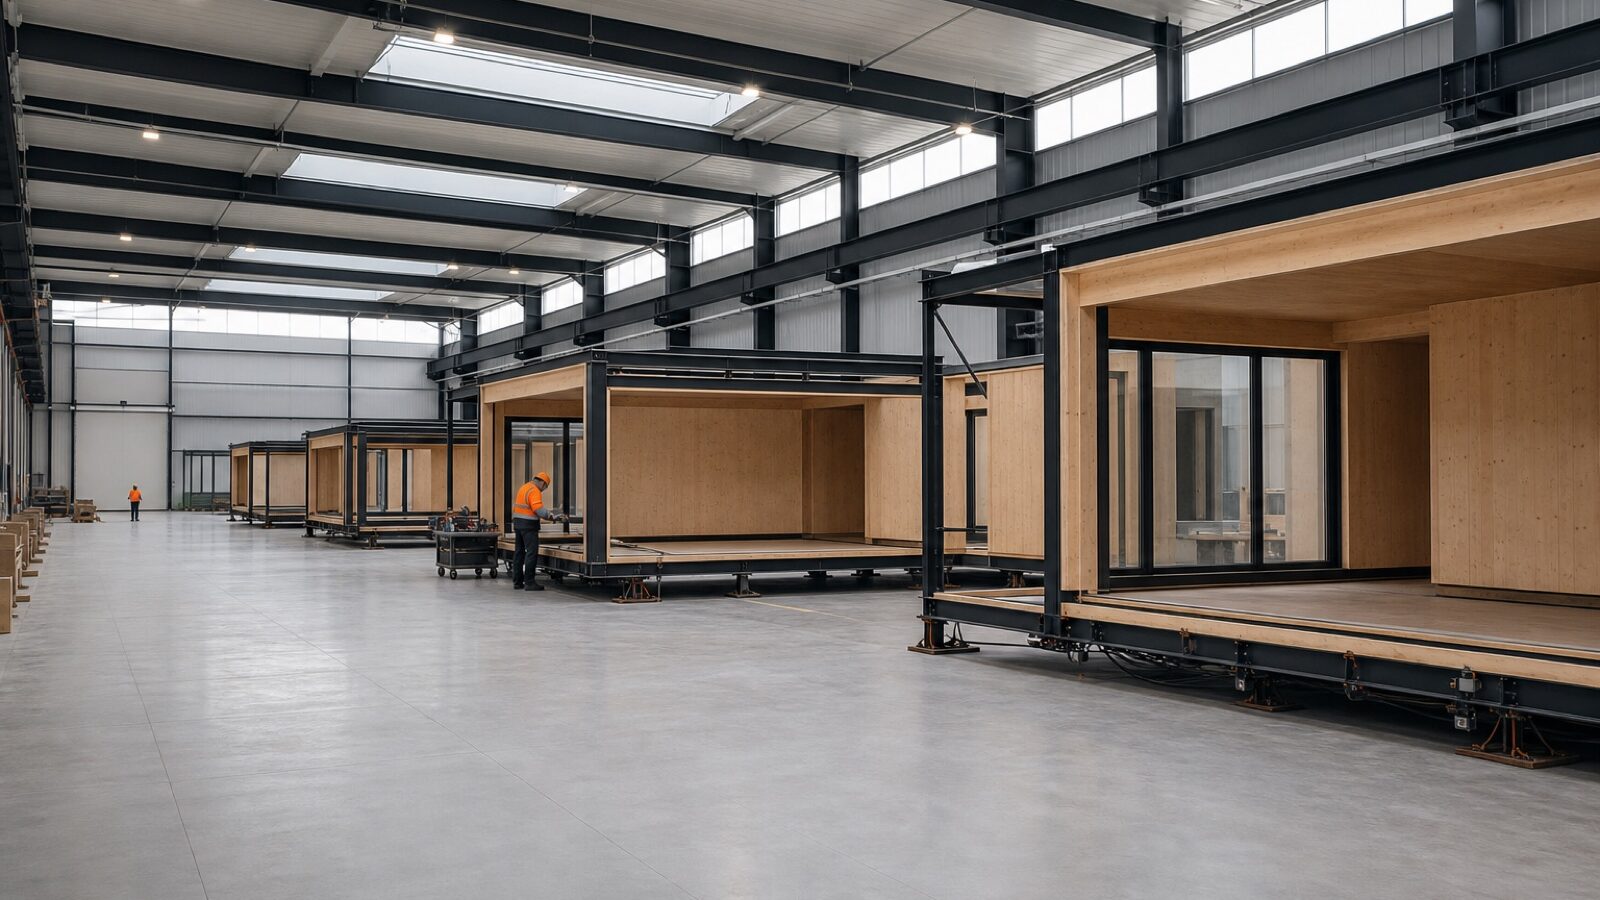
A building is a product. We treat it like one — which means jigs, torque control, dimensional QA on every unit, and a moisture record for every timber cassette that ships.
Plant 04, Tacoma
Our main line runs 41,000 m² under one roof with two gantry cranes, a laser setting-out bay and a climate-controlled fit-out hall. Units move through eleven stations on a fixed takt. Nothing waits for the weather, and nothing is built twice.
- Plant floor: 41,000 m²
- Line takt: 14 units per week
- Dimensional tolerance: ± 3 mm across the diagonal
- QA hold points: 19 per unit, each photographed and signed
- Factory waste diverted from landfill: 92%
Configure a floor plate
Every unit is set out on a 1,200 mm planning grid. Pick a unit and an arrangement below and the plan, the gross floor area, the trailer movements and the crane window all recalculate from real production dimensions.
Unit modulus configurator
Select a catalogue unit, a quantity and an arrangement. The plan, gross floor area, transport movements and install duration recalculate from the unit's real production dimensions.
- External12.20 × 3.40 m
- Clear height2.70 m
- Ship weight14.8 t
Basis: One unit per trailer, 12 crane lifts at 8 lifts per shift, 1.8 m double-loaded corridor. Foundations, risers and roof completion are outside this window.
The two questions that kill modular projects
Can it legally reach the site, and can it carry the stack you want on top of it? Both are answered before we quote, not after.
Transport envelope study
Every unit leaves the plant on a public road. This is the shipping cross-section of the selected unit set against a standard trailer deck, a 40 ft high-cube container and the legal highway envelope.
- Ship width3.40 m
- Ship height3.30 m
- Ship length12.20 m
- Ship weight14.8 t
Note: Limits shown are the common North American / Northern European baseline. Modulon files the route survey, permits and escort booking as part of every delivery package.
Stack height & corner post loading
Volumetric units carry load through four corner posts. Add storeys and watch the accumulated axial load — including the second-order amplification we apply for stability — approach the capacity of the standard post.
- Per unit ULS508 kN
- 2nd order factor1.21
- Std post limit4 storeys
- Pad footing1.75 × 1.75 m
Basis: 1.35G + 1.5Q with 1.2 kN/m² superimposed dead and 2.0 kN/m² imposed, load shared equally over four corner posts, 200 kPa allowable bearing. Wind, seismic and disproportionate collapse checks are carried out per project.
The whole range, side by side
Unit specification matrix
The full production range on one line each. Sort any column, or filter to the application you are procuring for. All figures are as-built production values, not marketing rounding.
| Fire | Acoustic | ||||||||
|---|---|---|---|---|---|---|---|---|---|
| MS-S24 Studio Unit MS-S24 · Workspace | 41.5 | 12.20 × 3.40 m | 2.70 m | 14.8 t | 0.16 W/m²K | REI 60 | 52 dB Rw | 4 storeys | 9 wks |
| MS-O32 Office Pod MS-O32 · Workspace | 55.4 | 13.20 × 4.20 m | 2.80 m | 18.6 t | 0.15 W/m²K | REI 60 | 54 dB Rw | 5 storeys | 10 wks |
| MS-M18 Meeting Cell MS-M18 · Workspace | 30.6 | 9.00 × 3.40 m | 2.70 m | 11.2 t | 0.17 W/m²K | REI 60 | 55 dB Rw | 4 storeys | 8 wks |
| MS-E28 Classroom Module MS-E28 · Education | 51.2 | 12.20 × 4.20 m | 2.95 m | 17.4 t | 0.14 W/m²K | REI 60 | 55 dB Rw | 3 storeys | 10 wks |
| MS-E40 Double Classroom MS-E40 · Education | 61.2 | 13.60 × 4.50 m | 2.95 m | 20.1 t | 0.14 W/m²K | REI 90 | 56 dB Rw | 3 storeys | 11 wks |
| MS-L22 Laboratory Unit MS-L22 · Education | 46.4 | 12.20 × 3.80 m | 3.00 m | 19.8 t | 0.15 W/m²K | REI 90 | 52 dB Rw | 3 storeys | 12 wks |
| MS-H26 Consulting Suite MS-H26 · Healthcare | 51.2 | 12.20 × 4.20 m | 2.90 m | 19.2 t | 0.14 W/m²K | REI 90 | 58 dB Rw | 4 storeys | 12 wks |
| MS-H34 Diagnostic Unit MS-H34 · Healthcare | 61.2 | 13.60 × 4.50 m | 3.10 m | 24.6 t | 0.13 W/m²K | REI 90 | 60 dB Rw | 2 storeys | 14 wks |
| MS-R30 Apartment Unit MS-R30 · Residential | 48.7 | 11.60 × 4.20 m | 2.60 m | 21.4 t | 0.12 W/m²K | REI 90 | 58 dB Rw | 8 storeys | 9 wks |
| MS-R18 Studio Apartment MS-R18 · Residential | 28.6 | 8.40 × 3.40 m | 2.60 m | 14.9 t | 0.12 W/m²K | REI 90 | 57 dB Rw | 8 storeys | 8 wks |
| MS-C16 Camp Cabin MS-C16 · Site & Camp | 18.4 | 7.20 × 2.55 m | 2.40 m | 7.9 t | 0.20 W/m²K | REI 30 | 45 dB Rw | 3 storeys | 5 wks |
| MS-K20 Kitchen & Mess Unit MS-K20 · Site & Camp | 41.5 | 12.20 × 3.40 m | 2.70 m | 16.8 t | 0.18 W/m²K | REI 60 | 48 dB Rw | 2 storeys | 7 wks |
Note: U-values are whole-envelope averages measured on the production sample. Fire ratings are the certified assembly rating; acoustic figures are laboratory Rw for the party wall build-up. Lead time is from released production drawings to units complete on the yard.