+1 555 204 8860
projects@example.com
Plant 04, 1180 Kiln Road, Tacoma, WA 98421, United States

Request a quote

Volumetric modular · Factory-built to ±3 mm

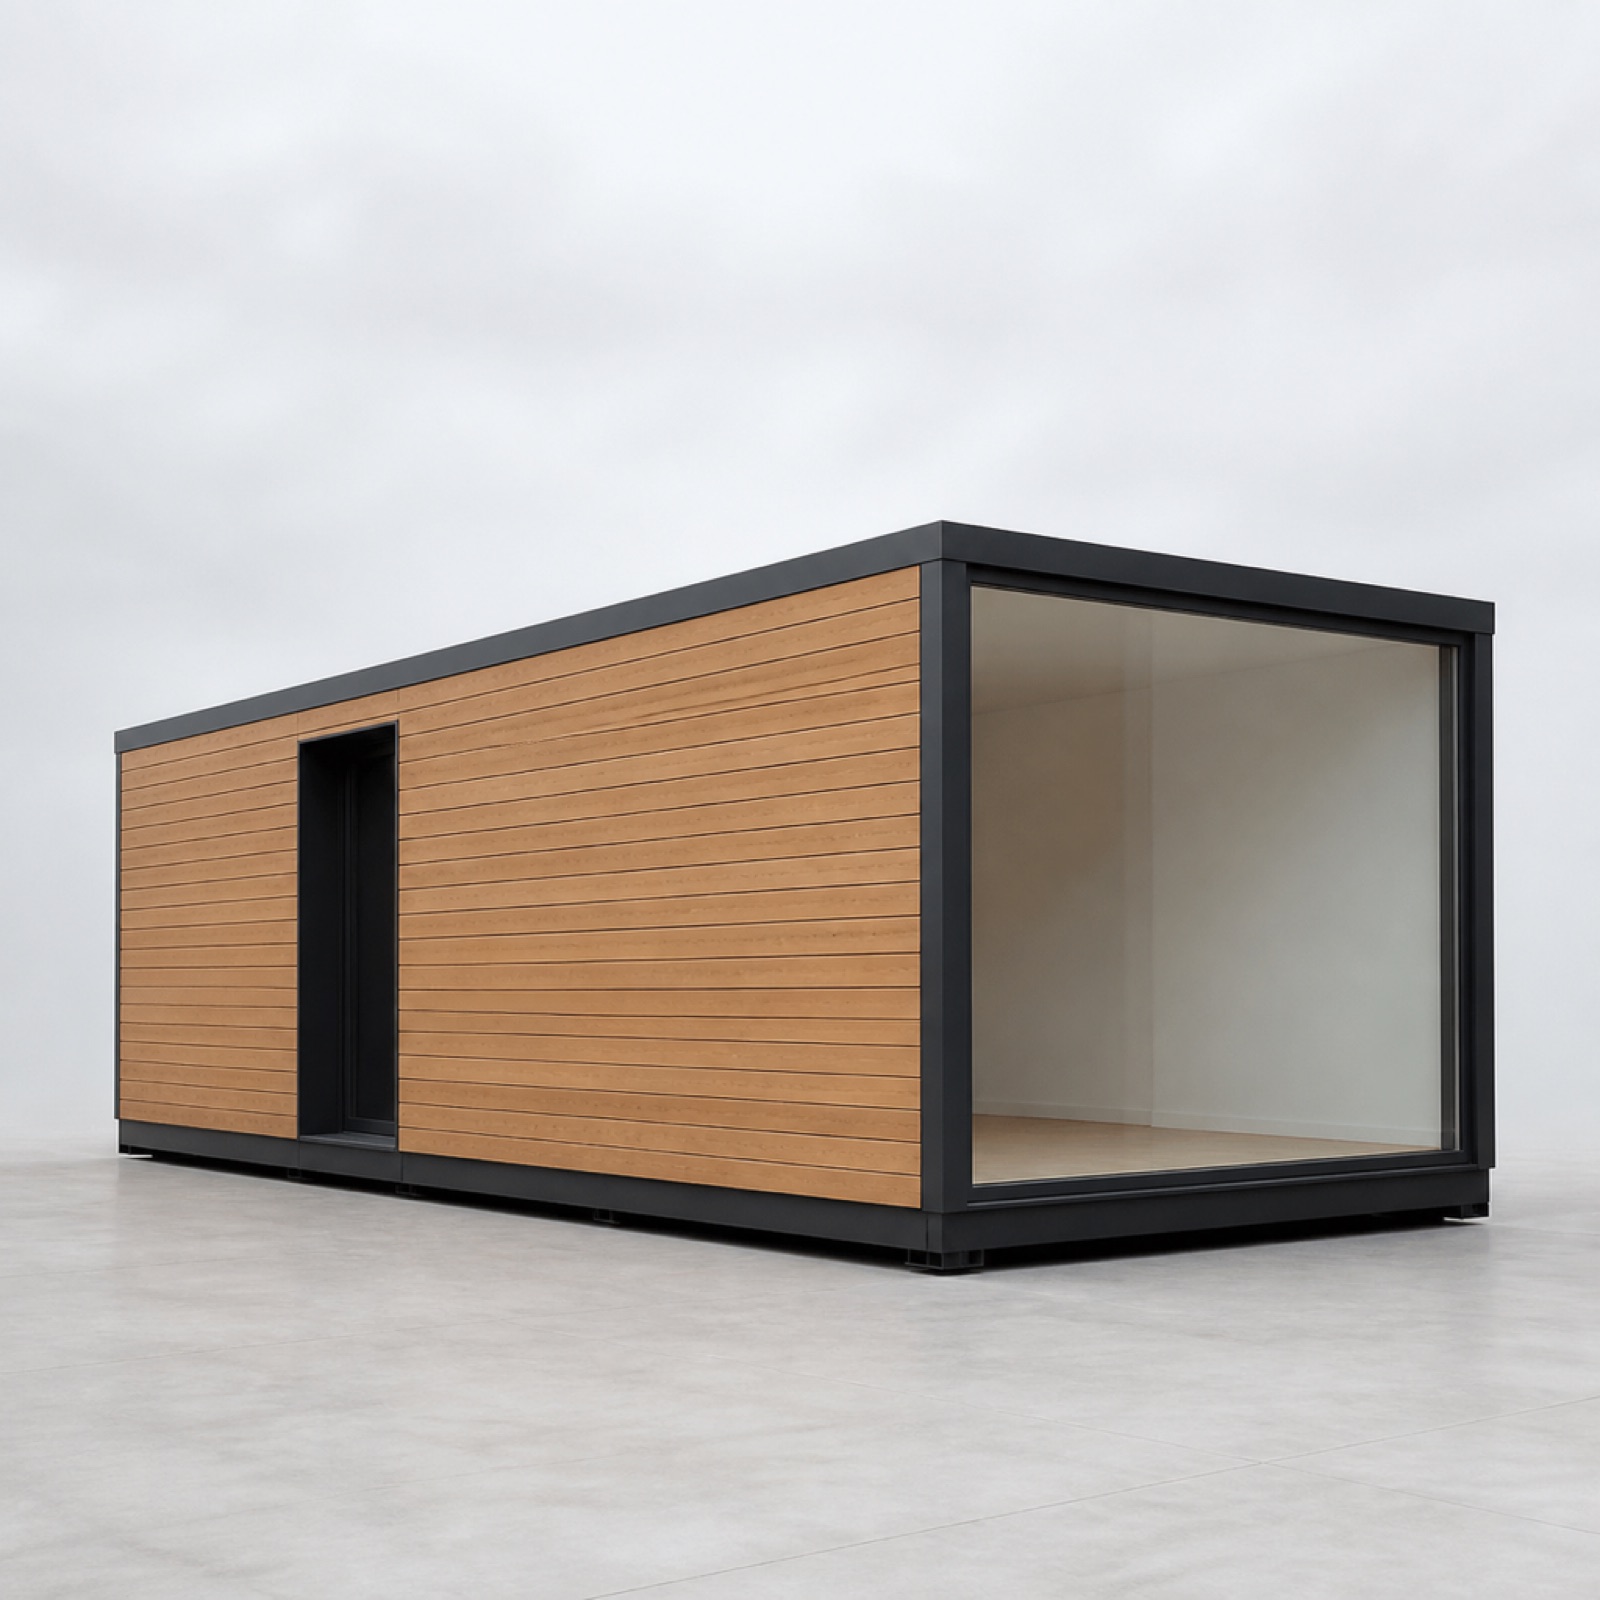
We manufacture buildings, then install them.

Modulon Structures builds fully finished volumetric units on a controlled production line — structure, envelope, services and fit-out complete before a single unit reaches your site. Foundations run in parallel. Install takes days, not seasons.

52% Shorter site programme
±3mm Production tolerance
14/wk Units off the line
0.14W/m²K Best envelope U-value

Who we are

A building is a product. We treat it like one.

Site-built construction repeats every decision on every project, outdoors, in the weather, with a different crew. We moved 84% of that work into a 41,000 m² plant with jigs, torque control and dimensional QA on every unit. The result is a building that behaves the same in Anchorage as it does in Austin — and a programme your lender can actually underwrite.

  • 01Volumetric, not panelisedComplete rooms leave the plant with services, finishes and fixed furniture already in.
  • 02Dimensionally governedEvery unit is set out on a 1,200 mm planning grid and checked on a laser jig before release.
  • 03Transport-first designNothing is designed that cannot be permitted, lifted and set on a normal working day.
  • 04One accountable contractManufacture, transport, crane, stitching and commissioning sit with a single party.

Production range

Twelve standard units. One structural language.

Each unit is a certified, repeatable product with a fixed shipping envelope, a published U-value and a known crane weight. Specials start from these, never from a blank sheet.

Full catalogue

Workspace MS-S24 Studio Unit volumetric module unit

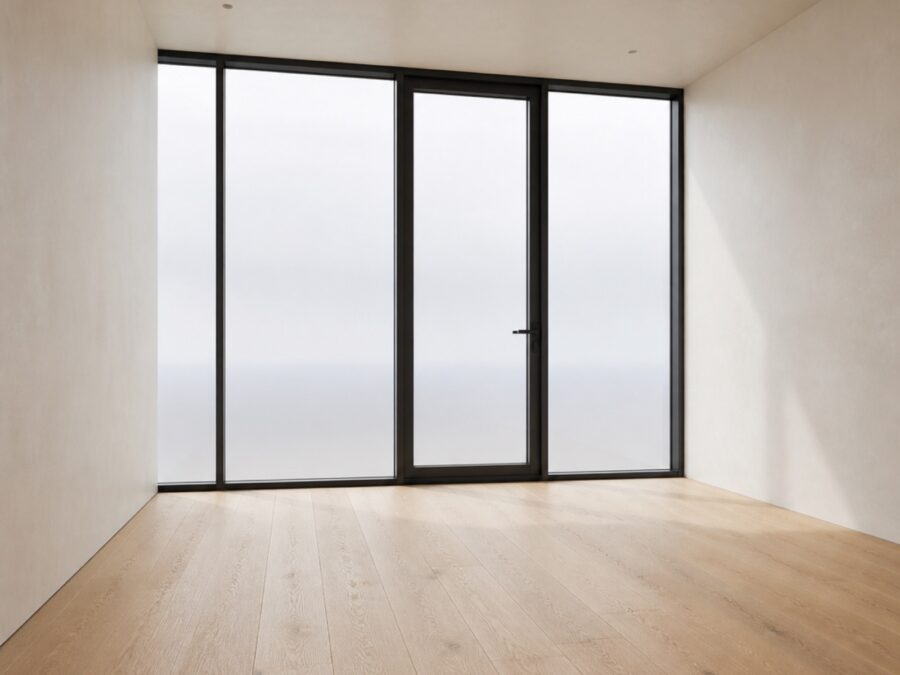
MS-S24 Studio Unit

The workhorse of the range: a single-span studio unit that ships on a standard trailer and lands as a finished room.

41.5 m² GFA
12.20 m long
4 storeys
Workspace MS-O32 Office Pod volumetric module unit

MS-O32 Office Pod

A wider office unit with a CLT floor cassette, tuned for open-plan desking at 8 m² per person.

55.4 m² GFA
13.20 m long
5 storeys
Workspace MS-M18 Meeting Cell volumetric module unit

MS-M18 Meeting Cell

A short unit for meeting rooms, quiet rooms and welfare, designed to infill the ends of a run.

30.6 m² GFA
9.00 m long
4 storeys
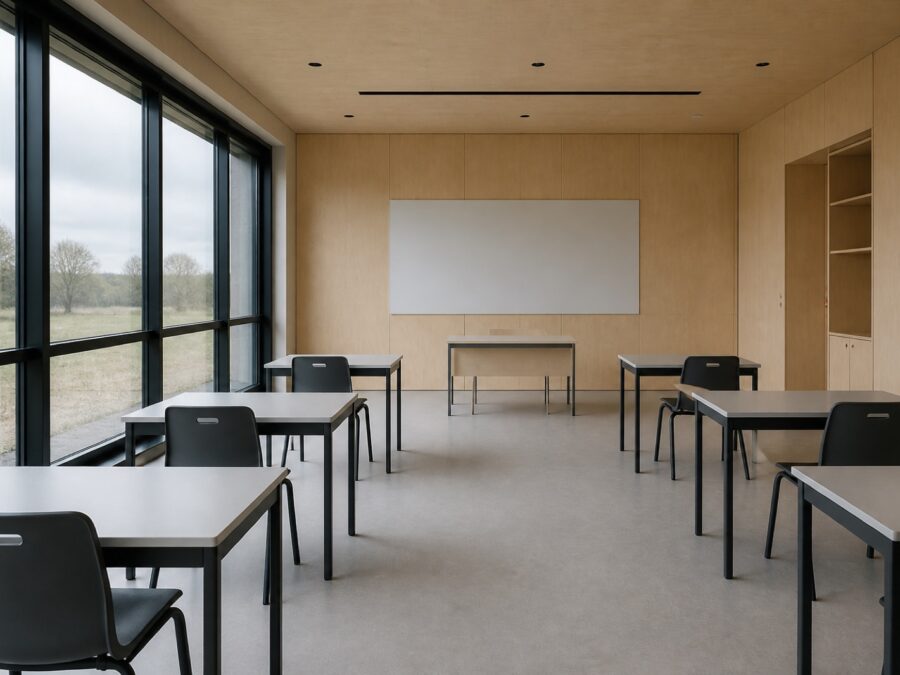
Education MS-E28 Classroom Module volumetric module unit

MS-E28 Classroom Module

A single teaching space sized to a 30-pupil standard classroom, delivered with furniture in place.

51.2 m² GFA
12.20 m long
3 storeys
Education MS-E40 Double Classroom volumetric module unit

MS-E40 Double Classroom

The widest teaching unit we make: a pair of classrooms either side of a demountable acoustic wall.

61.2 m² GFA
13.60 m long
3 storeys
Education MS-L22 Laboratory Unit volumetric module unit

MS-L22 Laboratory Unit

A serviced teaching laboratory with fume extract, gas isolation and chemical-resistant surfaces.

46.4 m² GFA
12.20 m long
3 storeys

Tool 01

Configure a floor plate

Pick a unit, a quantity and an arrangement. Gross floor area, footprint, trailer movements and the crane window recalculate from the real production dimensions of the unit you selected.

Unit modulus configurator

Select a catalogue unit, a quantity and an arrangement. The plan, gross floor area, transport movements and install duration recalculate from the unit's real production dimensions.

Tool 01 · Plan
Unit type
Unit count 12 units
21836
Storeys 1
14
Arrangement
Selected unit
  • External12.20 × 3.40 m
  • Clear height2.70 m
  • Ship weight14.8 t
12345678910111220.4 m26.2 m
498 Gross floor area
20.4 × 26.2m Building footprint
12 Trailer movements
4days Crane install window

Basis: One unit per trailer, 12 crane lifts at 8 lifts per shift, 1.8 m double-loaded corridor. Foundations, risers and roof completion are outside this window.

How it runs

Five stages from brief to handover

Groundworks and manufacture run at the same time. That single overlap is where the programme saving comes from — everything else is discipline.

Stage 01

Brief & unit schedule

We resolve the brief into a unit schedule against the standard range, then test it for transport, crane reach and site access before anything is drawn.

2–4 weeks
Stage 02

Design freeze

Production drawings, structural certification and MEP coordination complete to a single freeze date. After freeze the plant owns the geometry.

6–9 weeks
Stage 03

Manufacture

Fourteen units a week down the line: frame, envelope, first fix, second fix, fit-out, snag, weatherproof, wrap. Foundations proceed on site in parallel.

Parallel with site
Stage 04

Transport & set

Permitted route, escorted movement, crane study signed off. A typical eight-lift shift sets a floor plate a day with the building weathertight behind it.

8 lifts / shift
Stage 05

Stitch & commission

Inter-module connections, riser tie-ins, roof and façade completion, then integrated commissioning and a single handover file.

4–8 weeks

Tool 02

Where the weeks actually go

The traditional bar chart is a staircase — every trade waits. Ours is two columns running side by side, and the site only becomes critical when the first unit arrives.

Programme comparison — in-situ vs volumetric

The same building, priced two ways. On the traditional track each trade waits for the one before it; on the modular track the plant and the site run at the same time.

Tool 02 · Schedule
Groundworks Structure Factory MEP Finishes
Traditional in-situ construction 57 weeks
Enabling works
4w
Foundations
6w
Superstructure
20w
Envelope
13w
MEP first + second fix
18w
Internal fit-out
18w
Commissioning
4w
Modulon volumetric delivery 25 weeks
Enabling works
4w
Foundations + services
6w
Factory production
8w
Transport + crane set
3w
Stitching + MEP tie-in
8w
Commissioning
4w
W0W8W16W24W32W40W48W56
55% shorter to practical completion — 32 weeks of programme returned to the client, and roughly 32 fewer weeks of site presence, traffic and neighbour disruption.
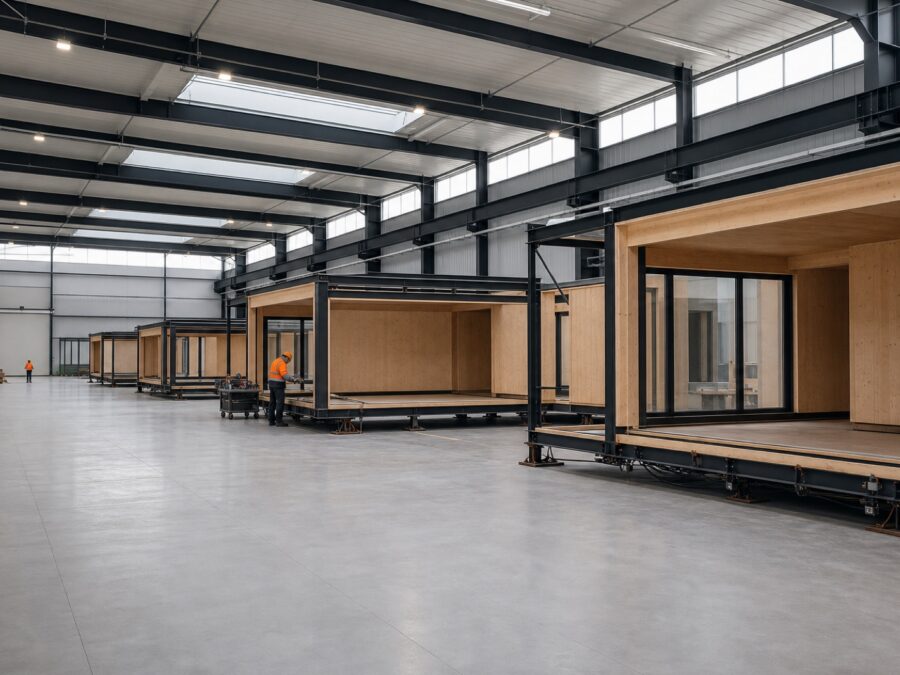
Volumetric module under assembly on the production line

Inside the plant

41,000 m² of controlled, jigged, measured production.

Torque-controlled fixings, welded frames released only after dimensional QA, and a moisture record for every timber cassette that ships. A wet Tuesday in February changes nothing about the building you receive.

  • Plant floor41,000 m²
  • Line takt14 units / week
  • Dimensional tolerance± 3 mm
  • QA hold points19 per unit
  • Factory waste diverted92%

See the full process

Tools 03 & 04

The two questions that kill modular projects

Can it legally reach the site, and can it carry the stack you want on top of it? Both are answered before we quote, not after.

Transport envelope study

Every unit leaves the plant on a public road. This is the shipping cross-section of the selected unit set against a standard trailer deck, a 40 ft high-cube container and the legal highway envelope.

Tool 03 · Logistics
Permit envelope 4.90 mLegal travel height 4.15 mCARRIAGEWAYTRAILER DECK 1.15 m40 ft HC reference3.40 × 3.30 mLEGAL WIDTH 2.60 mTRAVEL 4.45 m
Unit
  • Ship width3.40 m
  • Ship height3.30 m
  • Ship length12.20 m
  • Ship weight14.8 t
Over-width permit required3.40 m shipping width against a 2.60 m legal limit — escort vehicle and daylight running.
Route survey required4.45 m on a 1.15 m deck against a 4.15 m legal travel height.
Within standard axle loading14.8 t shipping weight against a 24.0 t legal payload.
Fits a standard 13.6 m deck12.20 m unit length on a 13.60 m deck.

Note: Limits shown are the common North American / Northern European baseline. Modulon files the route survey, permits and escort booking as part of every delivery package.

Stack height & corner post loading

Volumetric units carry load through four corner posts. Add storeys and watch the accumulated axial load — including the second-order amplification we apply for stability — approach the capacity of the standard post.

Tool 04 · Structure
Unit
Storeys 4
1510
  • Per unit ULS508 kN
  • 2nd order factor1.21
  • Std post limit4 storeys
  • Pad footing1.75 × 1.75 m
0624124818722496kN PER CORNER POSTSTANDARD POST 780 kNHEAVY POST 1450 kN12345678910STOREYS615 kN— — accumulated axial (no 2nd order)
L1L2L3L4FOUNDATION
615kN Base corner post
85.6t Stack self weight
79% Standard post utilisation
Standard post Corner section required

Basis: 1.35G + 1.5Q with 1.2 kN/m² superimposed dead and 2.0 kN/m² imposed, load shared equally over four corner posts, 200 kPa allowable bearing. Wind, seismic and disproportionate collapse checks are carried out per project.

Tool 05

Compare the whole range

Sort by whatever governs your project — floor area, clear height, crane weight, envelope performance or lead time.

Unit specification matrix

The full production range on one line each. Sort any column, or filter to the application you are procuring for. All figures are as-built production values, not marketing rounding.

Tool 05 · Catalogue
Fire Acoustic
MS-S24 Studio Unit MS-S24 · Workspace 41.5 12.20 × 3.40 m 2.70 m 14.8 t 0.16 W/m²K REI 60 52 dB Rw 4 storeys 9 wks
MS-O32 Office Pod MS-O32 · Workspace 55.4 13.20 × 4.20 m 2.80 m 18.6 t 0.15 W/m²K REI 60 54 dB Rw 5 storeys 10 wks
MS-M18 Meeting Cell MS-M18 · Workspace 30.6 9.00 × 3.40 m 2.70 m 11.2 t 0.17 W/m²K REI 60 55 dB Rw 4 storeys 8 wks
MS-E28 Classroom Module MS-E28 · Education 51.2 12.20 × 4.20 m 2.95 m 17.4 t 0.14 W/m²K REI 60 55 dB Rw 3 storeys 10 wks
MS-E40 Double Classroom MS-E40 · Education 61.2 13.60 × 4.50 m 2.95 m 20.1 t 0.14 W/m²K REI 90 56 dB Rw 3 storeys 11 wks
MS-L22 Laboratory Unit MS-L22 · Education 46.4 12.20 × 3.80 m 3.00 m 19.8 t 0.15 W/m²K REI 90 52 dB Rw 3 storeys 12 wks
MS-H26 Consulting Suite MS-H26 · Healthcare 51.2 12.20 × 4.20 m 2.90 m 19.2 t 0.14 W/m²K REI 90 58 dB Rw 4 storeys 12 wks
MS-H34 Diagnostic Unit MS-H34 · Healthcare 61.2 13.60 × 4.50 m 3.10 m 24.6 t 0.13 W/m²K REI 90 60 dB Rw 2 storeys 14 wks
MS-R30 Apartment Unit MS-R30 · Residential 48.7 11.60 × 4.20 m 2.60 m 21.4 t 0.12 W/m²K REI 90 58 dB Rw 8 storeys 9 wks
MS-R18 Studio Apartment MS-R18 · Residential 28.6 8.40 × 3.40 m 2.60 m 14.9 t 0.12 W/m²K REI 90 57 dB Rw 8 storeys 8 wks
MS-C16 Camp Cabin MS-C16 · Site & Camp 18.4 7.20 × 2.55 m 2.40 m 7.9 t 0.20 W/m²K REI 30 45 dB Rw 3 storeys 5 wks
MS-K20 Kitchen & Mess Unit MS-K20 · Site & Camp 41.5 12.20 × 3.40 m 2.70 m 16.8 t 0.18 W/m²K REI 60 48 dB Rw 2 storeys 7 wks

Note: U-values are whole-envelope averages measured on the production sample. Fire ratings are the certified assembly rating; acoustic figures are laboratory Rw for the party wall build-up. Lead time is from released production drawings to units complete on the yard.

Delivered

Buildings already standing

Education, healthcare, workplace and residential — the same twelve units, arranged differently.

All projects

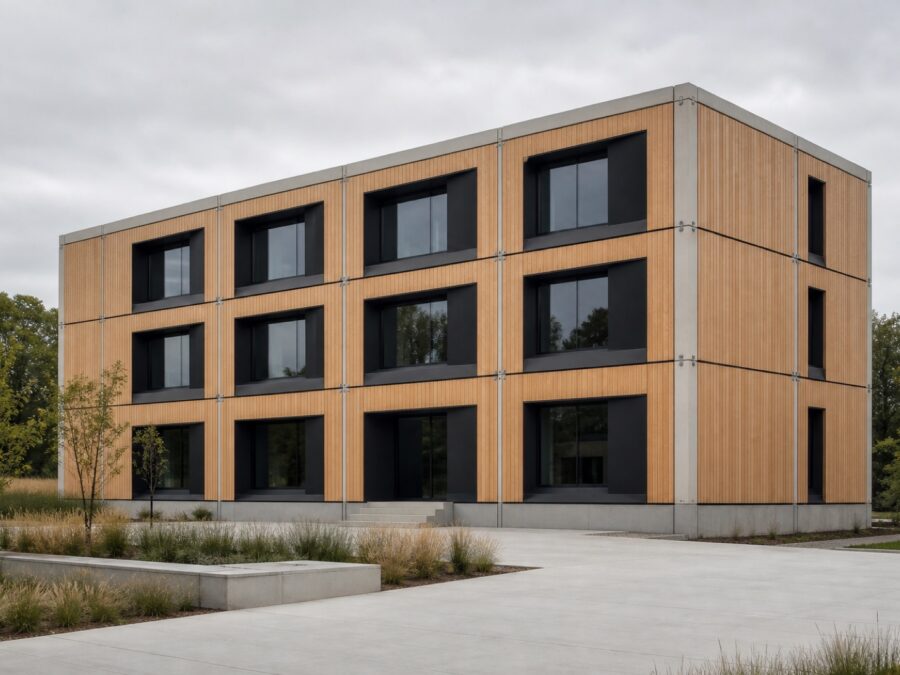
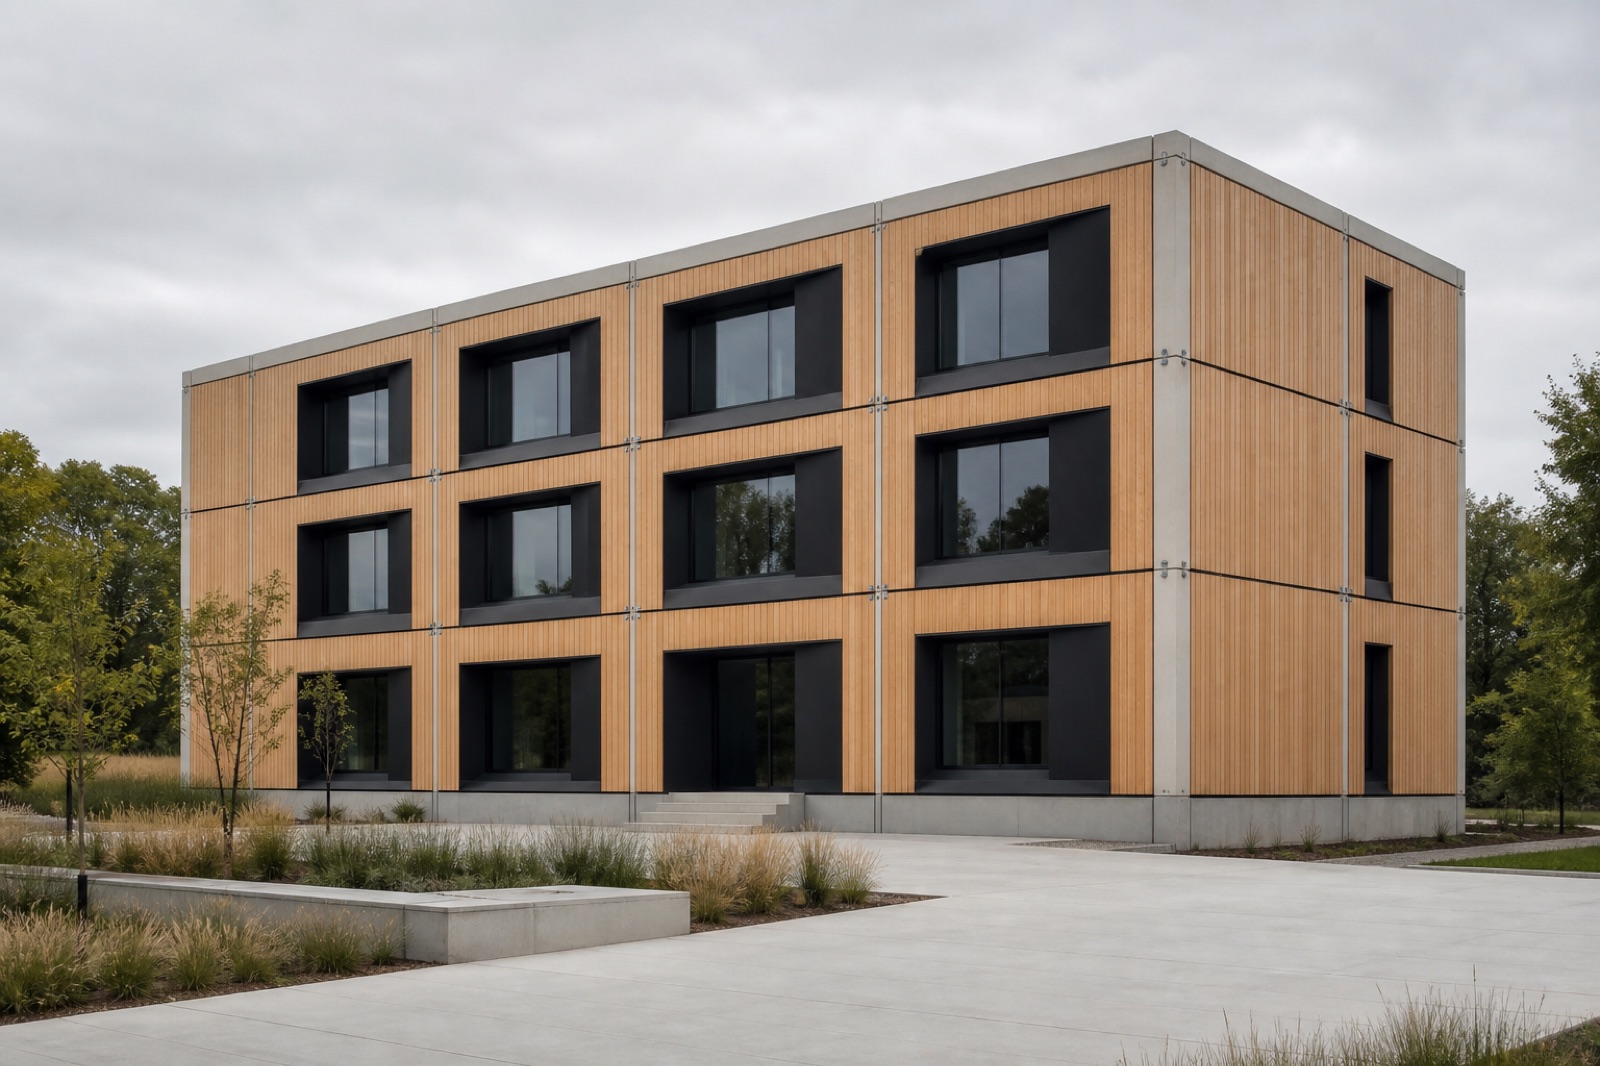
Three-storey stacked modular campus building
Education · 68 units · 14 weeks on site

Fernhill Secondary Expansion

Twenty-four teaching spaces added on a live school site, with every lift booked outside term time.

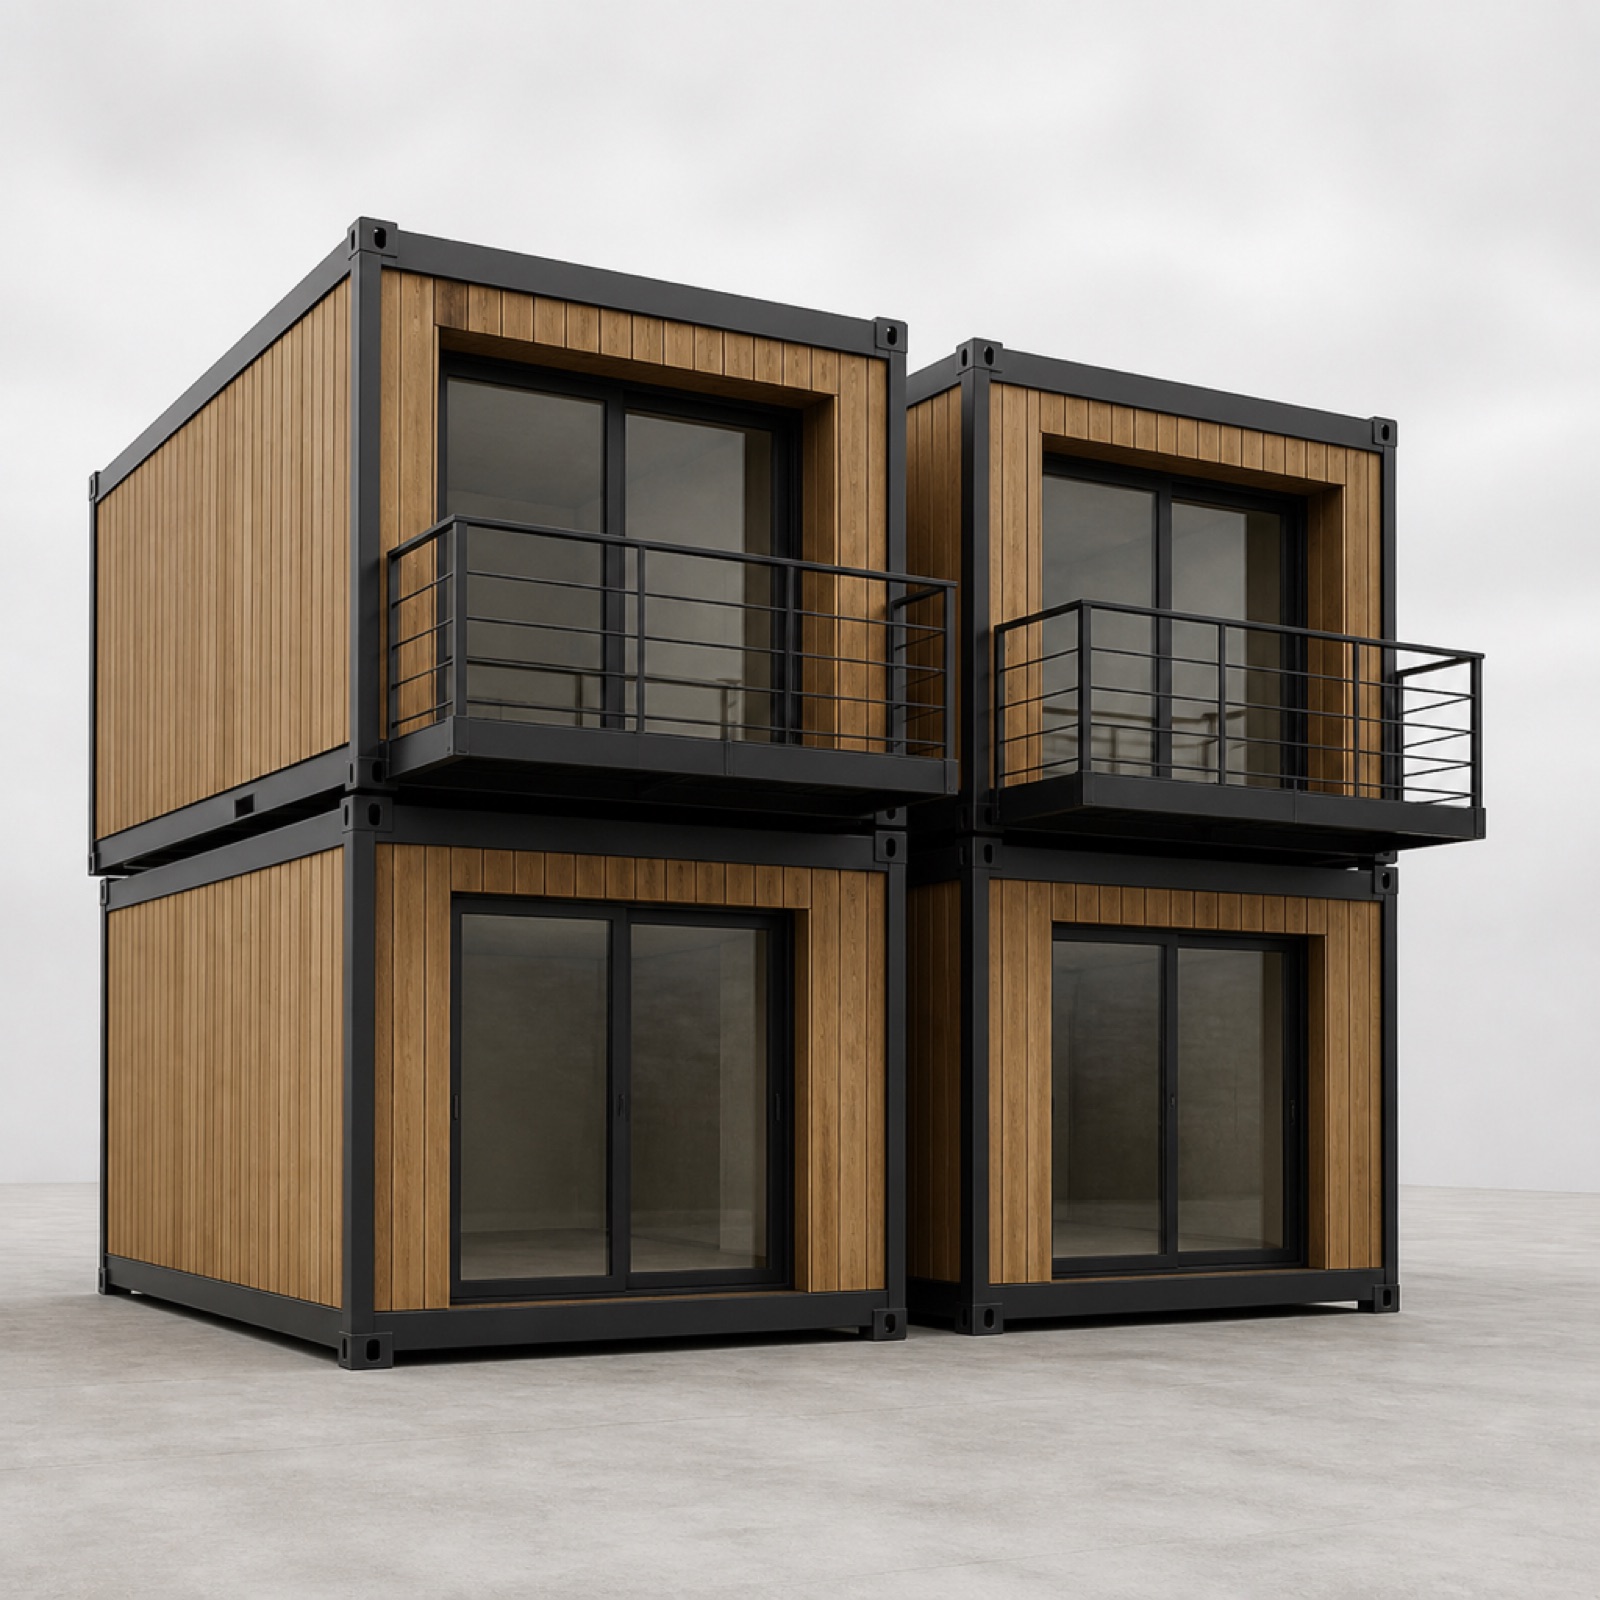
Stacked residential module block
Residential · 112 units · 8 storeys

Kiln Road Apartments

Eight storeys of stacked volumetric homes over a transfer podium, handed over 31 weeks from groundbreak.

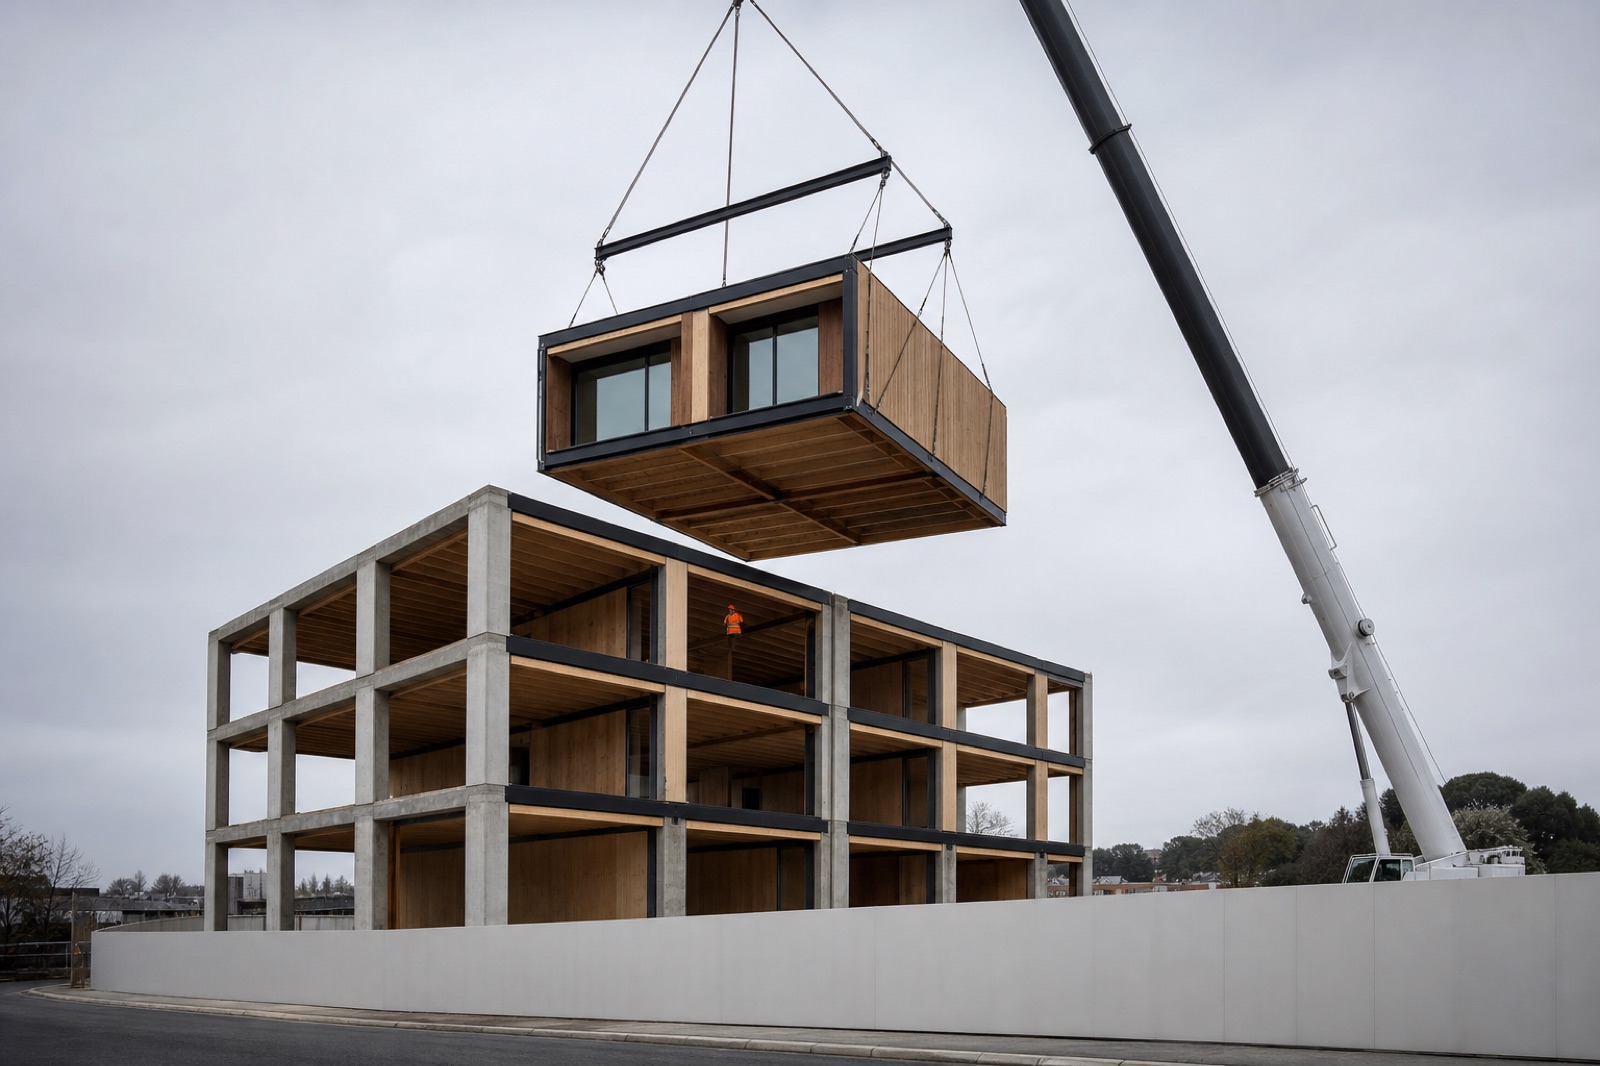
Crane lifting a finished volumetric module onto a stacked structure
Healthcare · 24 units · 9 weeks on site

Northgate Diagnostic Annex

Imaging and consulting suites set overnight beside an operating hospital, with no daytime road closures.

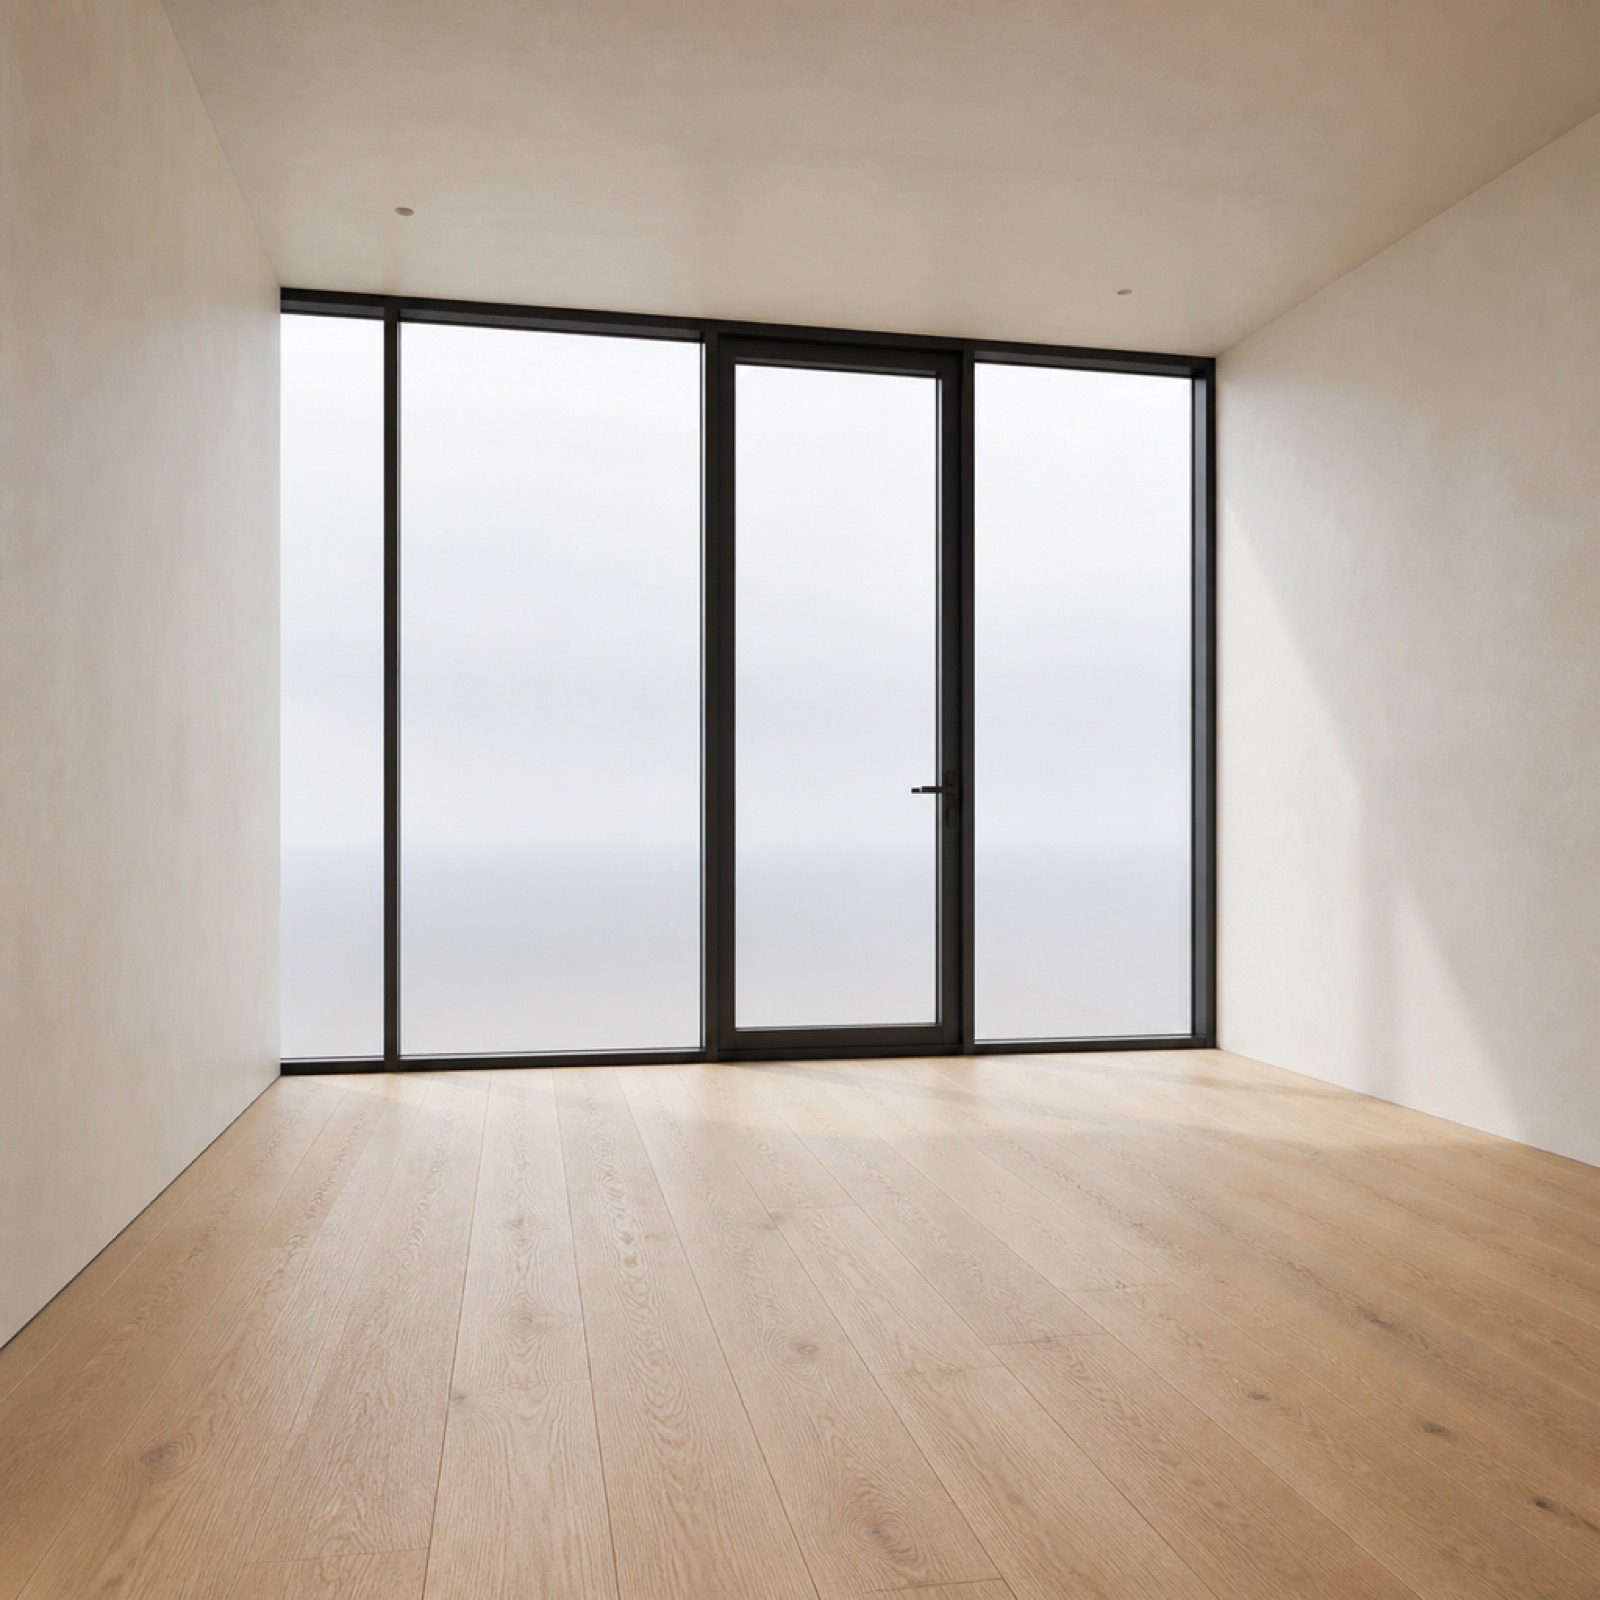
Finished modular interior with larch timber lining
Workplace · 40 units · 3 storeys

Halden Works Studios

Forty studio units for a creative tenancy, fitted out in the plant down to the door furniture.

Performance

Numbers our clients hold us to

Every figure below is measured on delivered projects, audited annually, and written into the contract where a client asks for it.

92%Factory waste diverted from landfill
38%Lower embodied carbon vs in-situ concrete
0.11W/m²KArctic envelope package U-value
67%Fewer site vehicle movements

Journal

Notes from the plant and the site

Next step

Send us the brief. We will send back a unit schedule.

Tell us the use, headcount, site constraints and target handover date. Within five working days you receive an indicative unit schedule, a transport plan, a crane study and a fixed-price band.

Request a project quote

Tell us the use, headcount, site and target handover date. You will get an indicative unit schedule, a transport plan and a price band within five working days.