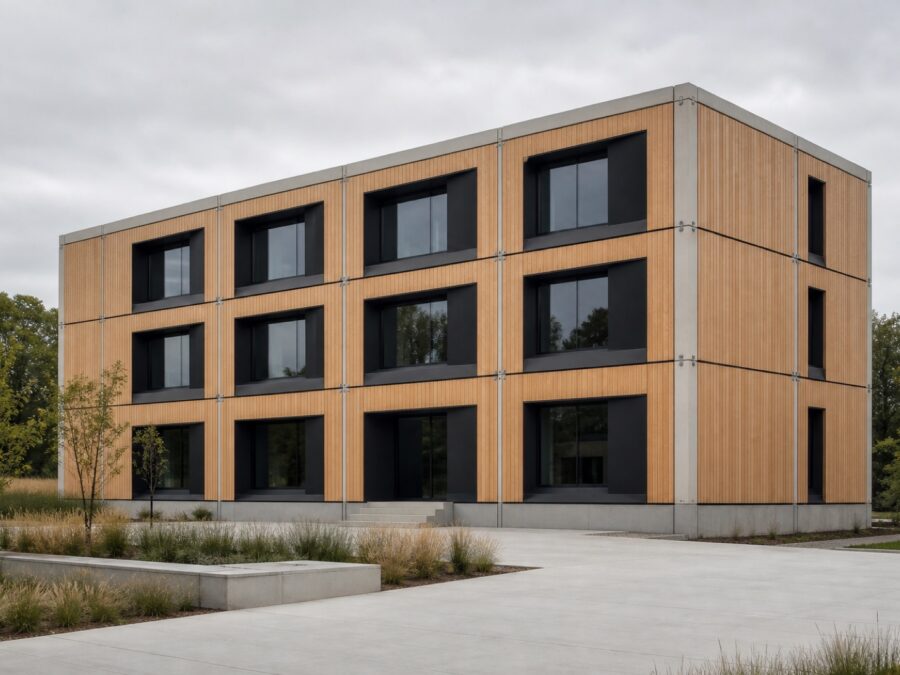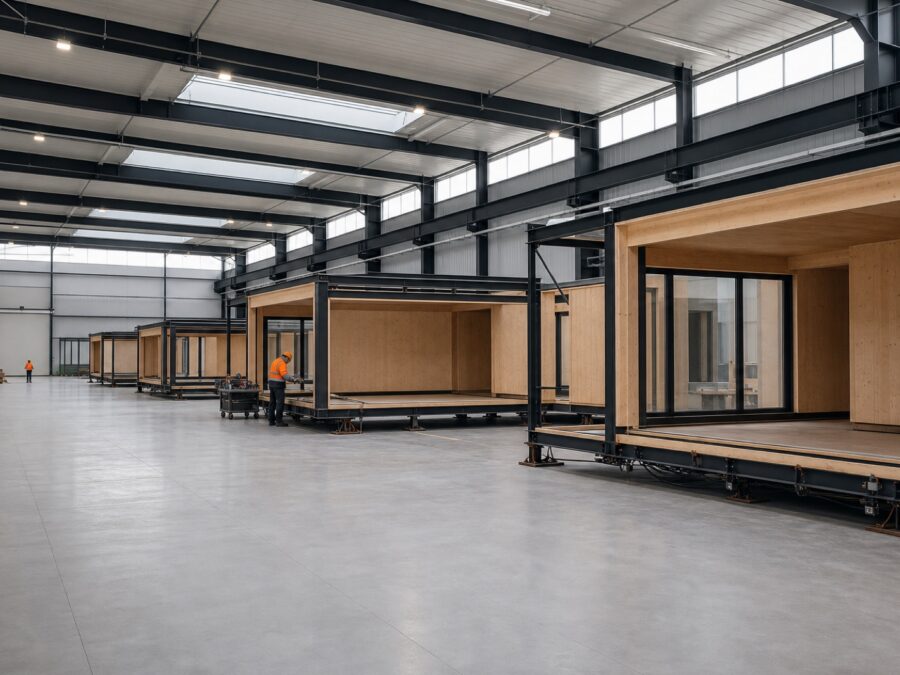
MS-E28 Classroom Module
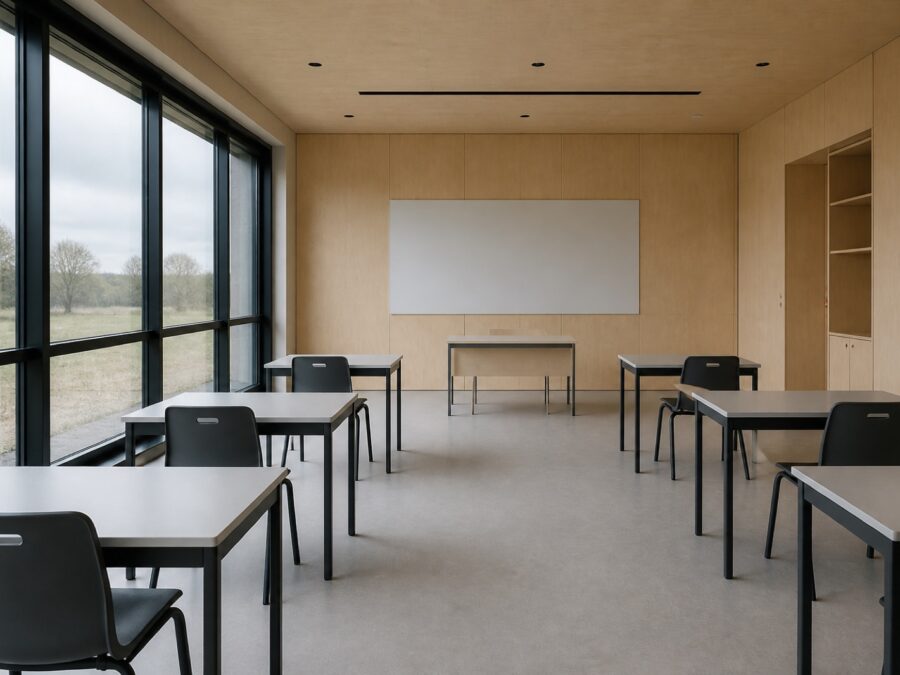
A single teaching space sized to a 30-pupil standard classroom, delivered with furniture in place.
Production range
Teaching, laboratory and support space sized to national classroom standards.
A single teaching space sized to a 30-pupil standard classroom, delivered with furniture in place.
The widest teaching unit we make: a pair of classrooms either side of a demountable acoustic wall.
A serviced teaching laboratory with fume extract, gas isolation and chemical-resistant surfaces.
Compare
Sort by whatever governs your project — floor area, clear height, crane weight, envelope performance or lead time.
The full production range on one line each. Sort any column, or filter to the application you are procuring for. All figures are as-built production values, not marketing rounding.
| Fire | Acoustic | ||||||||
|---|---|---|---|---|---|---|---|---|---|
| MS-S24 Studio Unit MS-S24 · Workspace | 41.5 | 12.20 × 3.40 m | 2.70 m | 14.8 t | 0.16 W/m²K | REI 60 | 52 dB Rw | 4 storeys | 9 wks |
| MS-O32 Office Pod MS-O32 · Workspace | 55.4 | 13.20 × 4.20 m | 2.80 m | 18.6 t | 0.15 W/m²K | REI 60 | 54 dB Rw | 5 storeys | 10 wks |
| MS-M18 Meeting Cell MS-M18 · Workspace | 30.6 | 9.00 × 3.40 m | 2.70 m | 11.2 t | 0.17 W/m²K | REI 60 | 55 dB Rw | 4 storeys | 8 wks |
| MS-E28 Classroom Module MS-E28 · Education | 51.2 | 12.20 × 4.20 m | 2.95 m | 17.4 t | 0.14 W/m²K | REI 60 | 55 dB Rw | 3 storeys | 10 wks |
| MS-E40 Double Classroom MS-E40 · Education | 61.2 | 13.60 × 4.50 m | 2.95 m | 20.1 t | 0.14 W/m²K | REI 90 | 56 dB Rw | 3 storeys | 11 wks |
| MS-L22 Laboratory Unit MS-L22 · Education | 46.4 | 12.20 × 3.80 m | 3.00 m | 19.8 t | 0.15 W/m²K | REI 90 | 52 dB Rw | 3 storeys | 12 wks |
| MS-H26 Consulting Suite MS-H26 · Healthcare | 51.2 | 12.20 × 4.20 m | 2.90 m | 19.2 t | 0.14 W/m²K | REI 90 | 58 dB Rw | 4 storeys | 12 wks |
| MS-H34 Diagnostic Unit MS-H34 · Healthcare | 61.2 | 13.60 × 4.50 m | 3.10 m | 24.6 t | 0.13 W/m²K | REI 90 | 60 dB Rw | 2 storeys | 14 wks |
| MS-R30 Apartment Unit MS-R30 · Residential | 48.7 | 11.60 × 4.20 m | 2.60 m | 21.4 t | 0.12 W/m²K | REI 90 | 58 dB Rw | 8 storeys | 9 wks |
| MS-R18 Studio Apartment MS-R18 · Residential | 28.6 | 8.40 × 3.40 m | 2.60 m | 14.9 t | 0.12 W/m²K | REI 90 | 57 dB Rw | 8 storeys | 8 wks |
| MS-C16 Camp Cabin MS-C16 · Site & Camp | 18.4 | 7.20 × 2.55 m | 2.40 m | 7.9 t | 0.20 W/m²K | REI 30 | 45 dB Rw | 3 storeys | 5 wks |
| MS-K20 Kitchen & Mess Unit MS-K20 · Site & Camp | 41.5 | 12.20 × 3.40 m | 2.70 m | 16.8 t | 0.18 W/m²K | REI 60 | 48 dB Rw | 2 storeys | 7 wks |
Note: U-values are whole-envelope averages measured on the production sample. Fire ratings are the certified assembly rating; acoustic figures are laboratory Rw for the party wall build-up. Lead time is from released production drawings to units complete on the yard.
Not sure which unit
Use, headcount and climate zone are enough for us to resolve an indicative unit schedule against the live catalogue.
Send the brief and we will reply with an indicative unit schedule within five working days.
Tell us how many units, the site address and your target handover date. Our estimators reply within five working days.