+1 555 204 8860
projects@example.com
Plant 04, 1180 Kiln Road, Tacoma, WA 98421, United States

Request a quote

MS-C16 · Site & Camp

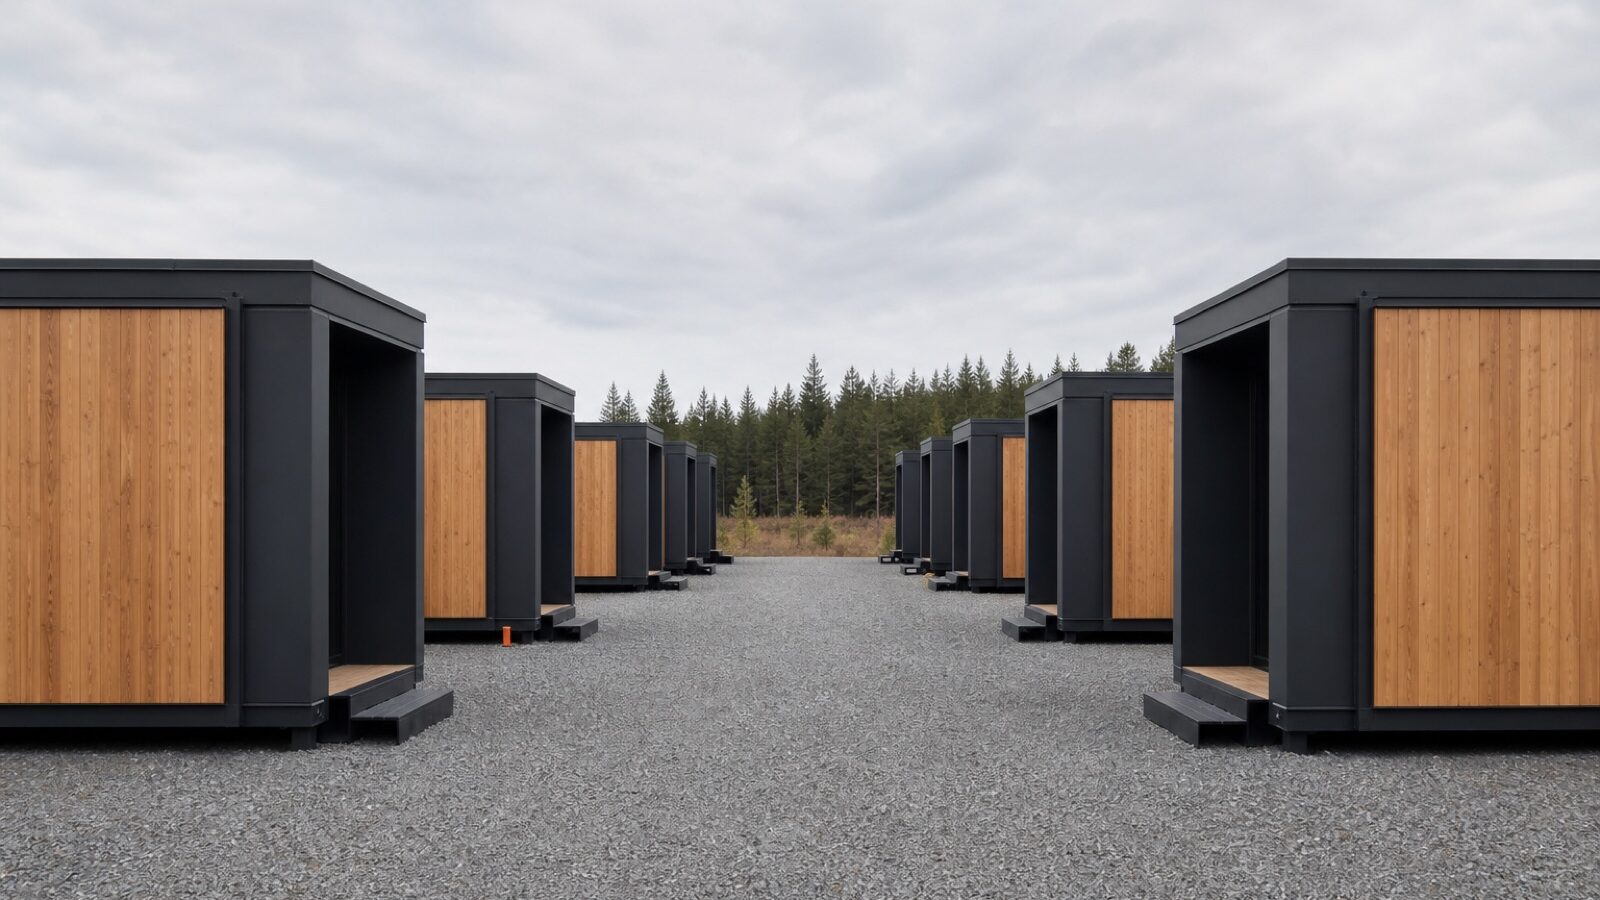
MS-C16 Camp Cabin

The only unit in the range that runs entirely within legal highway limits — no permits, no escorts, no route survey.

18.4Floor area
2.40mClear height
7.9 tShip weight
3Max storeys
MS-C16 Camp Cabin volumetric module unit

Specification

Built to a fixed, certified envelope.

Everything else in the range needs a permit. The MS-C16 does not, and that single fact changes the economics of a remote camp: no escorts, no daylight running restriction, no route survey, and two units on every trailer. It is the unit we send when the site is 900 km from the plant.

  • 01 Runs at 2.55 m wide and 4.10 m travel height — fully legal
  • 02 Two units per standard trailer on a double stack
  • 03 En-suite shower room and two bunk bays
  • 04 Skid base for repositioning without a crane
  • 05 Designed for four relocations over a 15-year life

Production record

  • Unit codeMS-C16
  • External L × W × H7.20 × 2.55 × 2.95 m
  • Internal clear height2.40 m
  • Floor area18.4 m²
  • Shipping weight7.9 t
  • Envelope U-value0.20 W/m²K
  • Fire ratingREI 30
  • Acoustic (party wall)45 dB Rw
  • Max stack3 storeys
  • Design occupancy4 persons
  • Factory lead time5 weeks
  • TransportStandard trailer, no permit required
  • Structural systemEngineered timber frame
  • Typical useRemote work camps, disaster relief, temporary welfare, forestry and mining

Logistics

How this unit reaches your site

Cross-section of this exact unit on a standard trailer deck, set against the legal highway envelope and a 40 ft high-cube container for scale.

Transport envelope — MS-C16 Camp Cabin

Shipping section 2.55 m wide × 2.95 m high, travelling at 4.10 m over the carriageway.

Unit study
Permit envelope 4.90 mLegal travel height 4.15 mCARRIAGEWAYTRAILER DECK 1.15 m40 ft HC reference2.55 × 2.95 mLEGAL WIDTH 2.60 mTRAVEL 4.10 m
Runs at legal width2.55 m shipping width against a 2.60 m legal limit.
Clears standard structures4.10 m on a 1.15 m deck against a 4.15 m legal travel height.
Within standard axle loading7.9 t shipping weight against a 24.0 t legal payload.
Fits a standard 13.6 m deck7.20 m unit length on a 13.60 m deck.

Enquiry

Price MS-C16 Camp Cabin for your site.

Tell us how many units, the site address and the target handover date. We come back with a unit schedule, a transport plan, a crane study and a price band.

Enquire about MS-C16 Camp Cabin

Your enquiry will be logged against this unit so our estimators see the specification immediately.

Also consider

Related units

Site & Camp MS-K20 Kitchen & Mess Unit volumetric module unit

MS-K20 Kitchen & Mess Unit

A commercial kitchen and mess unit that arrives with the extract canopy commissioned and the equipment connected.

41.5 m² GFA
12.20 m long
2 storeys
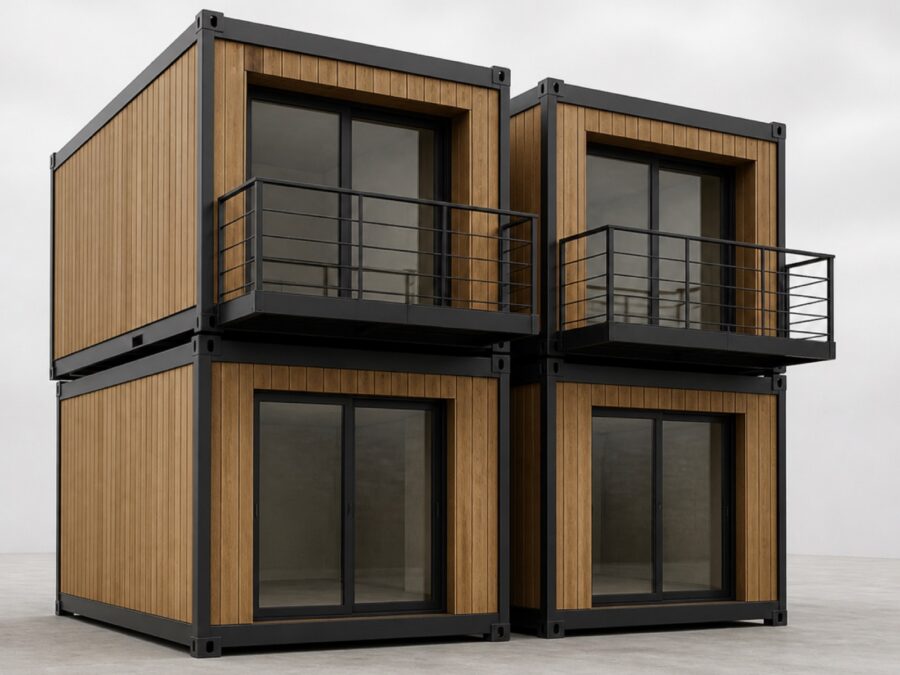
Residential MS-R18 Studio Apartment volumetric module unit

MS-R18 Studio Apartment

A compact self-contained studio for high-density schemes, on the same stacking geometry as the MS-R30.

28.6 m² GFA
8.40 m long
8 storeys
Residential MS-R30 Apartment Unit volumetric module unit

MS-R30 Apartment Unit

A one-bedroom apartment as a single volume, engineered to stack eight storeys without a transfer structure.

48.7 m² GFA
11.60 m long
8 storeys