+1 555 204 8860
projects@example.com
Plant 04, 1180 Kiln Road, Tacoma, WA 98421, United States

Request a quote

MS-M18 · Workspace

MS-M18 Meeting Cell

A short unit for meeting rooms, quiet rooms and welfare, designed to infill the ends of a run.

30.6Floor area
2.70mClear height
11.2 tShip weight
4Max storeys
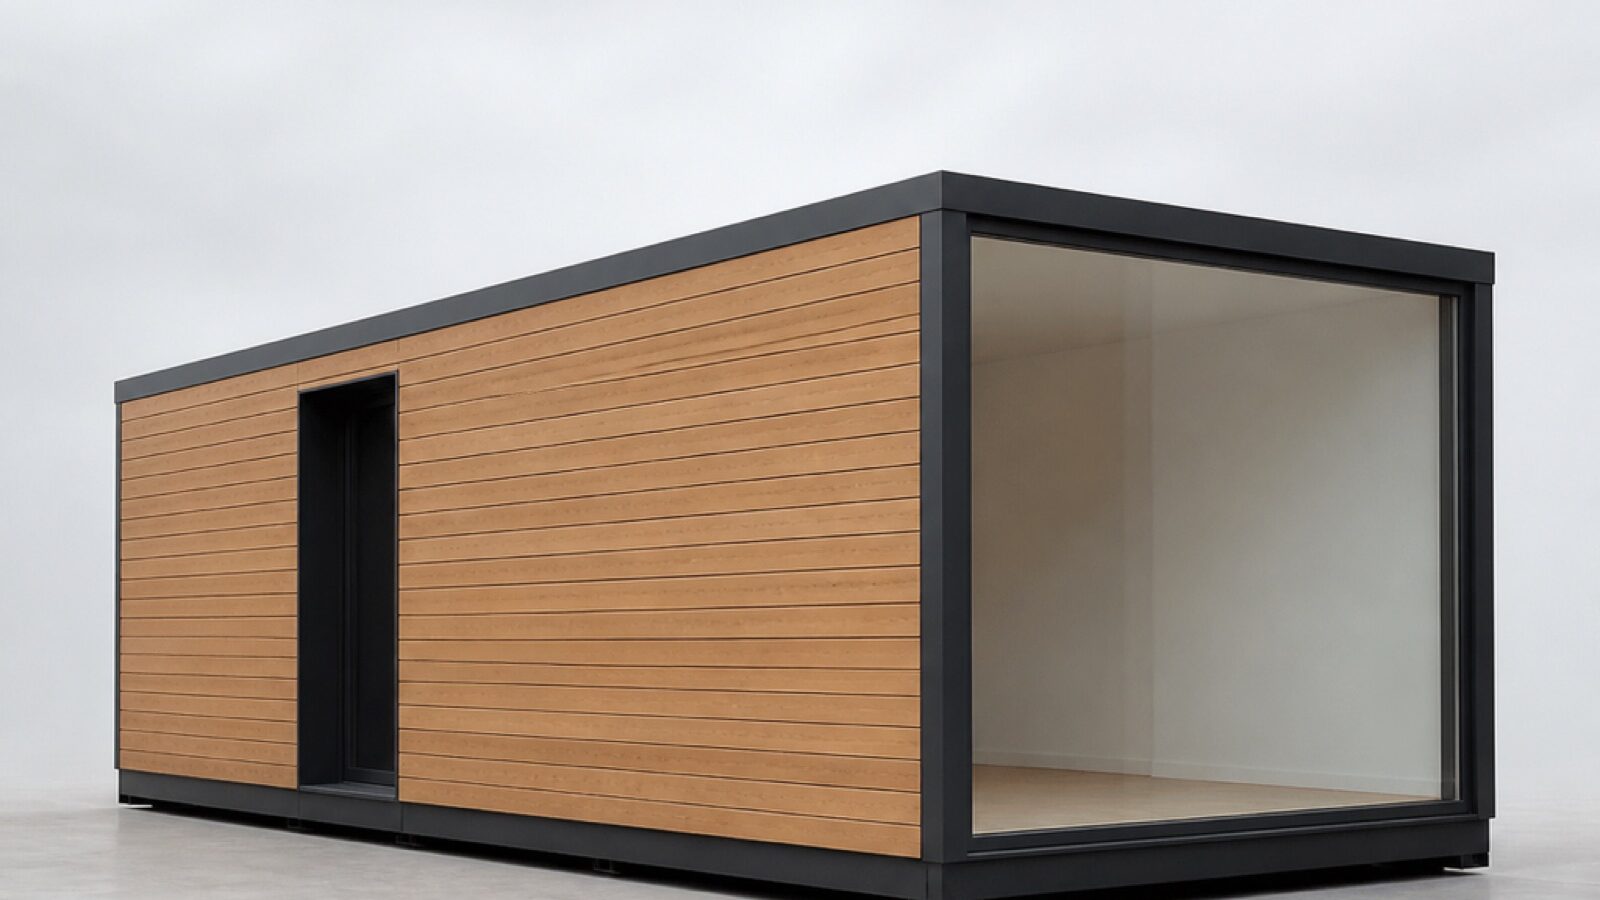
MS-M18 Meeting Cell volumetric module unit

Specification

Built to a fixed, certified envelope.

The MS-M18 exists because a run of long units always leaves a short gap at the end. Rather than build that gap in situ, we make it a product. It carries the same corner-post geometry as the MS-S24, so it stacks into the same grid and lifts with the same rigging.

  • 01 55 dB Rw party wall build-up as standard
  • 02 Sealed acoustic door set with drop seal
  • 03 Dedicated ventilation branch with attenuator
  • 04 Blank end wall for display or writable surface
  • 05 Ships two per crane shift alongside longer units

Production record

  • Unit codeMS-M18
  • External L × W × H9.00 × 3.40 × 3.30 m
  • Internal clear height2.70 m
  • Floor area30.6 m²
  • Shipping weight11.2 t
  • Envelope U-value0.17 W/m²K
  • Fire ratingREI 60
  • Acoustic (party wall)55 dB Rw
  • Max stack4 storeys
  • Design occupancy10 persons
  • Factory lead time8 weeks
  • TransportStandard 13.6 m trailer, over-width permit
  • Structural systemWelded steel corner-post frame
  • Typical useMeeting rooms, quiet rooms, first aid, small welfare cores

Logistics

How this unit reaches your site

Cross-section of this exact unit on a standard trailer deck, set against the legal highway envelope and a 40 ft high-cube container for scale.

Transport envelope — MS-M18 Meeting Cell

Shipping section 3.40 m wide × 3.30 m high, travelling at 4.45 m over the carriageway.

Unit study
Permit envelope 4.90 mLegal travel height 4.15 mCARRIAGEWAYTRAILER DECK 1.15 m40 ft HC reference3.40 × 3.30 mLEGAL WIDTH 2.60 mTRAVEL 4.45 m
Over-width permit required3.40 m shipping width against a 2.60 m legal limit — escort vehicle and daylight running.
Route survey required4.45 m on a 1.15 m deck against a 4.15 m legal travel height.
Within standard axle loading11.2 t shipping weight against a 24.0 t legal payload.
Fits a standard 13.6 m deck9.00 m unit length on a 13.60 m deck.

Enquiry

Price MS-M18 Meeting Cell for your site.

Tell us how many units, the site address and the target handover date. We come back with a unit schedule, a transport plan, a crane study and a price band.

Enquire about MS-M18 Meeting Cell

Your enquiry will be logged against this unit so our estimators see the specification immediately.

Also consider

Related units

Workspace MS-O32 Office Pod volumetric module unit

MS-O32 Office Pod

A wider office unit with a CLT floor cassette, tuned for open-plan desking at 8 m² per person.

55.4 m² GFA
13.20 m long
5 storeys
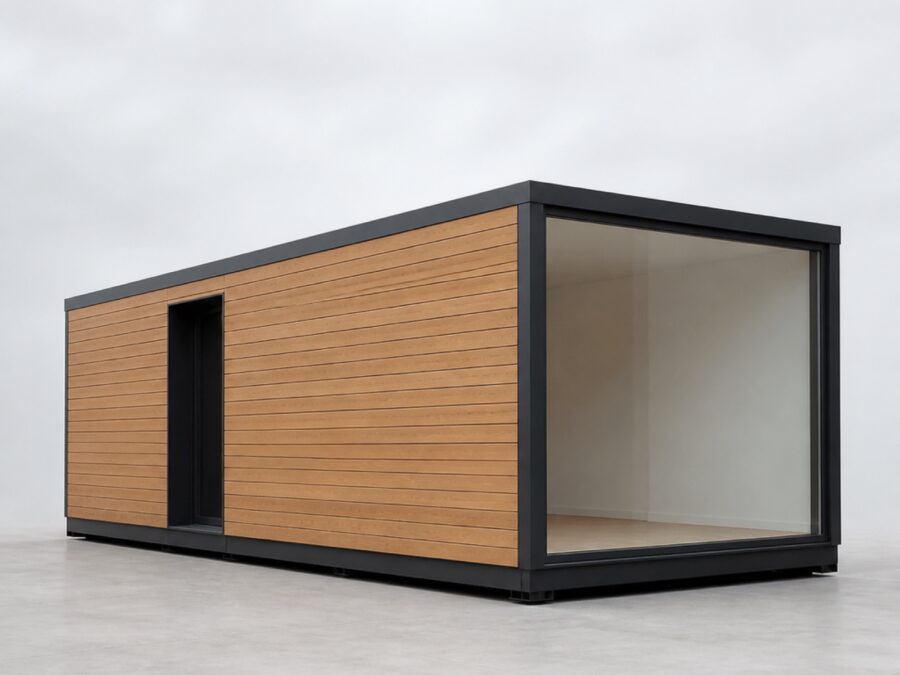
Workspace MS-S24 Studio Unit volumetric module unit

MS-S24 Studio Unit

The workhorse of the range: a single-span studio unit that ships on a standard trailer and lands as a finished room.

41.5 m² GFA
12.20 m long
4 storeys
Site & Camp MS-K20 Kitchen & Mess Unit volumetric module unit

MS-K20 Kitchen & Mess Unit

A commercial kitchen and mess unit that arrives with the extract canopy commissioned and the equipment connected.

41.5 m² GFA
12.20 m long
2 storeys