01
Telecentric Lenses
Measurement lenses that keep the image scale constant as the part moves, so the same feature measures the same wherever it sits.
2 models

Quality-managed production · Cleanroom assembly · Tested before shipping
Industrial imaging lenses, illumination and filters for machine vision. Every unit is tested on our own benches before it ships.
Every unit passes an optical performance check on our own benches before packing.
The key figures for every model are on the datasheet, and they are the figures we test to.
Optical assembly and coating are handled in a controlled cleanroom environment.
Standard models ship from inventory; custom variants take a few weeks.
Product families
From large-format measurement optics to wide-web line scan lenses, every family is built with the same coatings, the same mechanical standards and the same acceptance testing.
01
Measurement lenses that keep the image scale constant as the part moves, so the same feature measures the same wherever it sits.
02
Optics designed for line scan cameras, with sharpness held right to the edge of the image, for continuous inspection of moving material.
03
General-purpose industrial lenses with locking focus and iris, for everyday inspection, code reading and robot guidance.
04
Ring, bar and coaxial LED lighting with matched colours and even output across the working area.
05
Durable filters that let a vision system ignore ambient light and hold contrast on a moving line.
Catalogue
No marketing rounding. The figures below are the values we test every batch against before it ships.
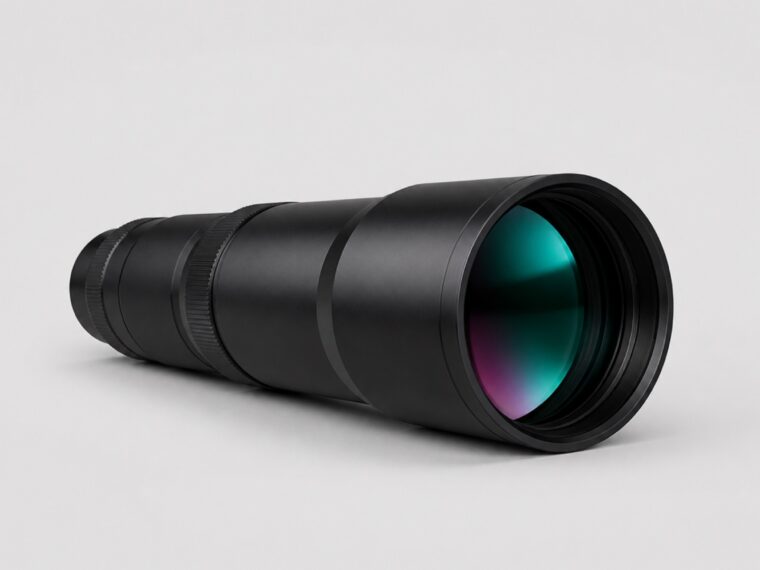
TL-0512
A 0.5× bi-telecentric optic for 2/3″ sensors, holding 0.05 % distortion and 0.06° telecentricity across a 17.6 mm…
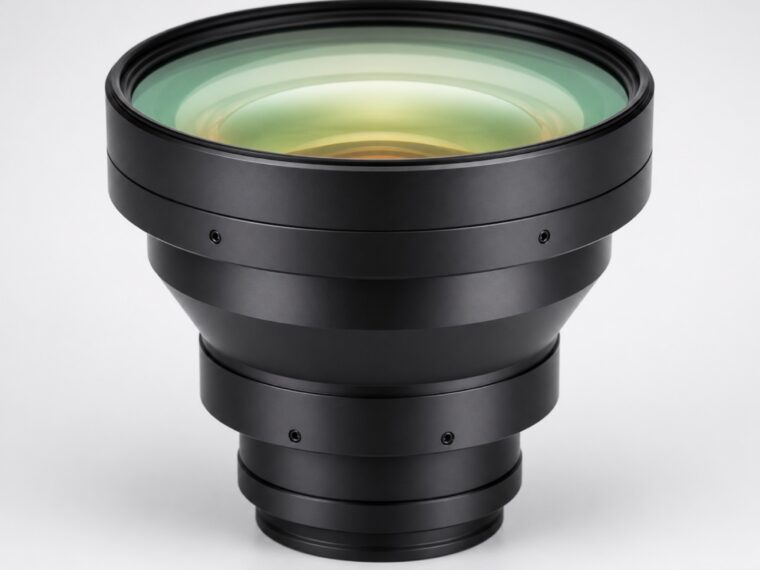
TL-0250
A 0.25× large-format telecentric for 1.1″ sensors, covering a 56 mm field with a 9.5 mm depth of…
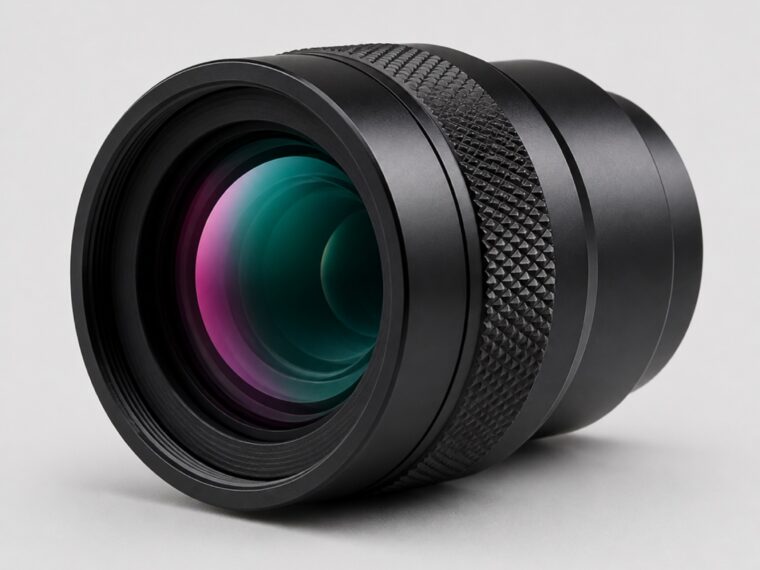
LS-6082
A 60 mm line scan optic corrected over a 28.5 mm image circle for 8k sensors, resolving 160…
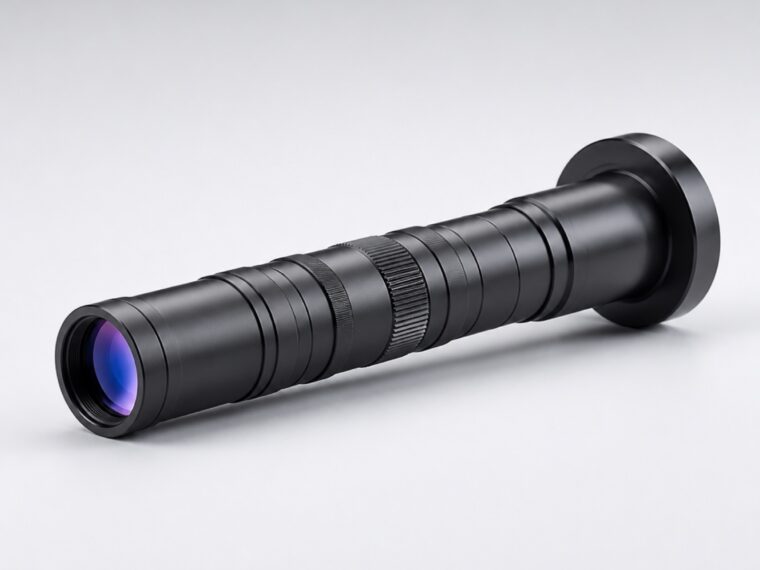
LS-9010
A 90 mm apochromatic line scan lens covering a full-frame 43.3 mm image circle for 16k sensors, corrected…
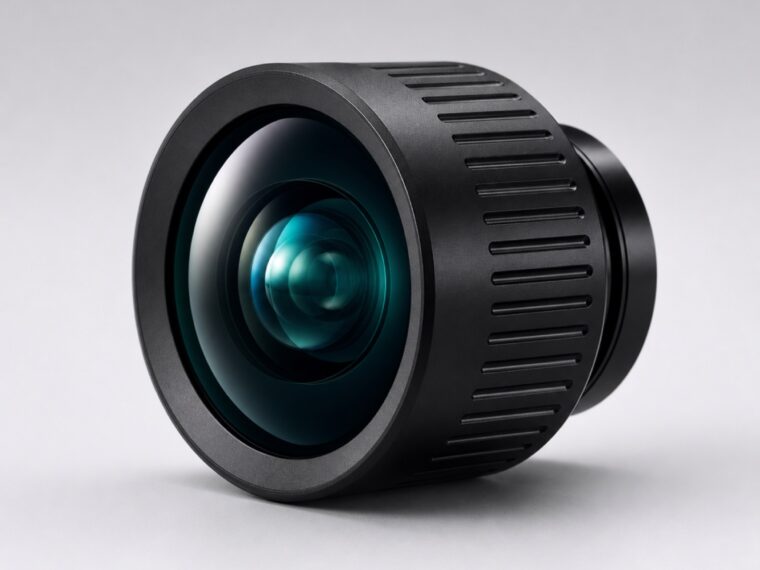
FX-1216
A fast 12 mm wide-angle C-mount lens for 1/1.8″ sensors, for short working distances inside crowded machine guarding.
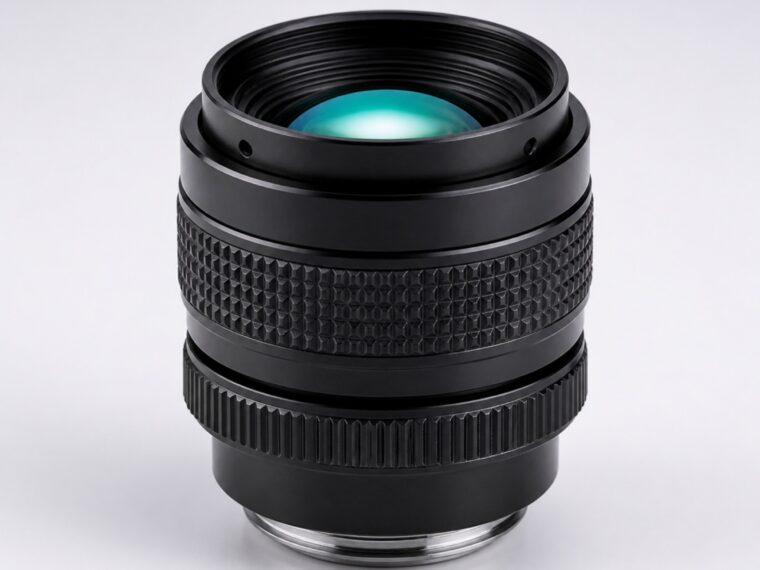
FX-2508
A 25 mm low-distortion lens for 1.1″ sensors resolving a 2.74 µm pixel — the default choice for…
Working with us
From the first enquiry to the installed system, an engineer stays involved — recommending, quoting and supporting the product you choose.
Send us the part, the accuracy you need and the camera you plan to use. An application engineer replies with a recommendation, usually the same day.
Try the recommended product on your own parts before you commit. Evaluation stock is available for most catalogue models.
Every unit ships with its own test record, tied to the serial number, so a replacement ordered later always matches the original.
Applications
Semiconductor, pharmaceutical, battery, electronics and precision manufacturing.
Checking that very small components are placed and connected accurately, where tiny features have to be located repeatably.
Reading codes and checking caps and seals on a fast-moving line, with lighting chosen to control glare from foil.
Inspecting coating edges, tabs and welds on wide moving material, where line scan optics cover the whole width in one pass.
Checking solder joints, component presence and orientation on dense assemblies under even lighting.
Non-contact dimensional measurement of turned and stamped parts, replacing manual gauges on the shop floor.
Seeing features that visible light cannot show — adhesives under UV light, or details through dark plastics in infrared.

Manufacturing & QC
A datasheet is a promise. Ours is backed by an acceptance report that travels with the serial number, so when a line goes down you can rule the optic in or out in minutes.
Founded 2009, still engineer-owned.
Bi-telecentric optic with a backlight.
Standard models held in inventory.
Direct and through vision integrators.
Application notes
Written by the engineers who run the acceptance tests.
Line scan inspection looks simple, which is exactly why people get it wrong. Where to start the calculation, and the classic upgrade…
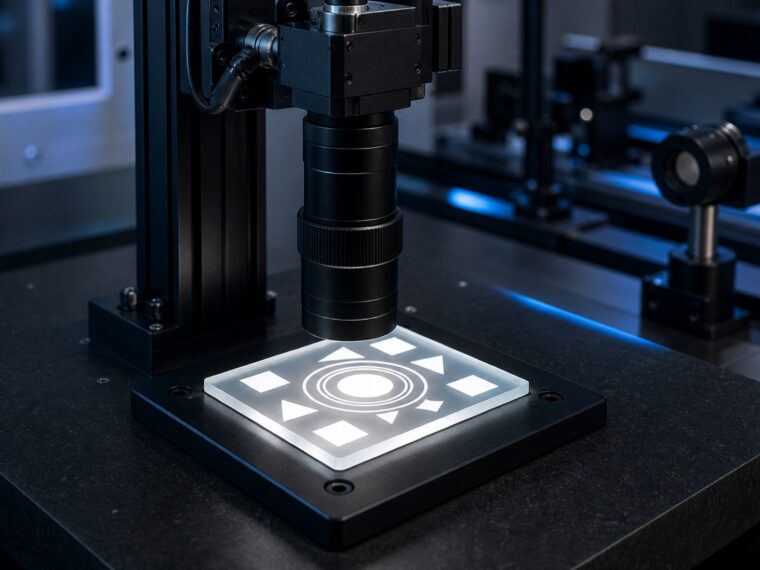
The performance chart is the most published and least understood part of a lens datasheet. Here is how to read it, and…
A part that sits slightly closer to the camera looks larger through an ordinary lens. Here is why that ruins measurements, and…
Application review
Tell us what you need to inspect, the accuracy you have to hold and the camera you plan to use. Our application engineers return a recommendation and a quotation — usually inside one business day.
Tell us the inspection target, required accuracy and camera model. No obligation, no distributor hand-off.
Tell us the inspection target, the accuracy you need to hold and the camera you are using. An application engineer replies within one business day.